
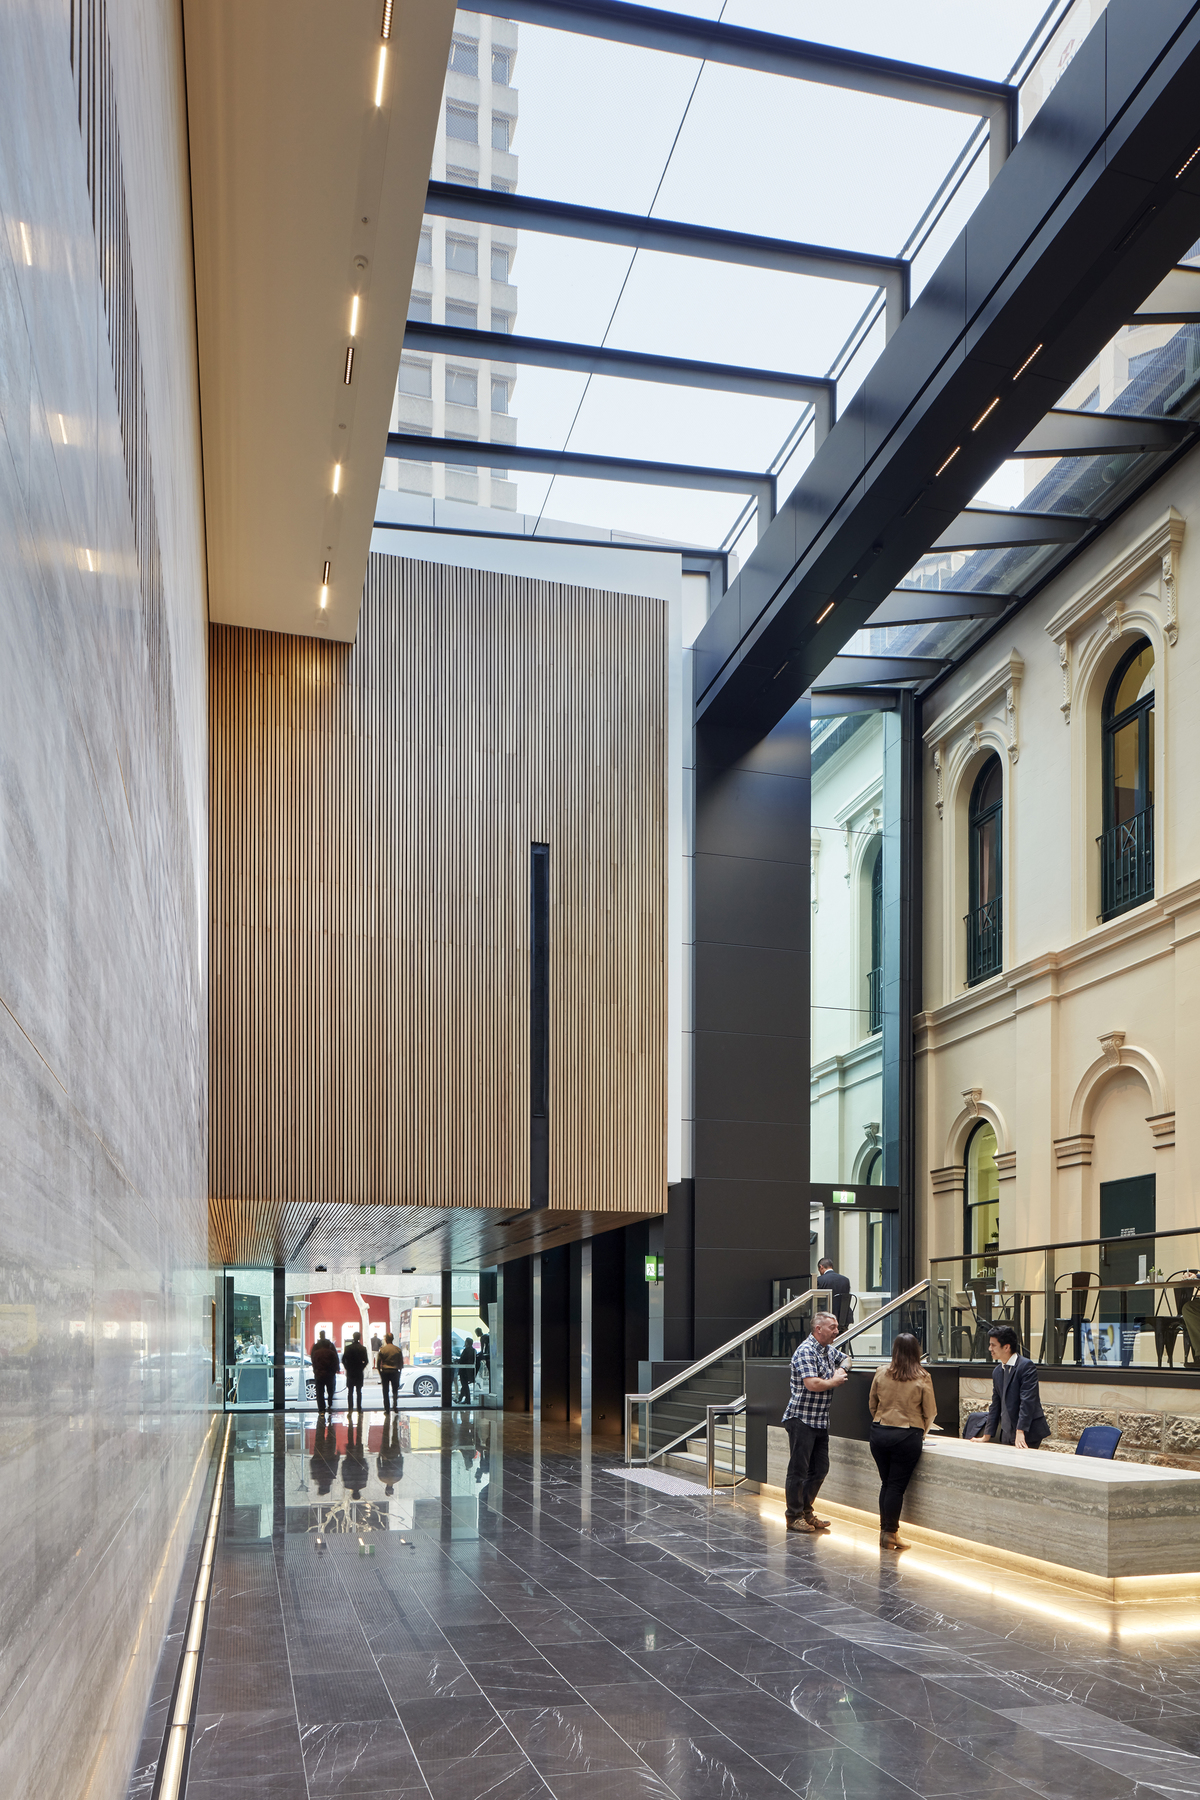
The COX transformation of 259 Queen Street in Brisbane took an outdated commercial office tower and elevated it to a contemporary work environment commensurate with tenant expectations.
COX’s first task was to devise concept floor plans for incoming and potential tenants showcasing different workstyles and fit-out options.
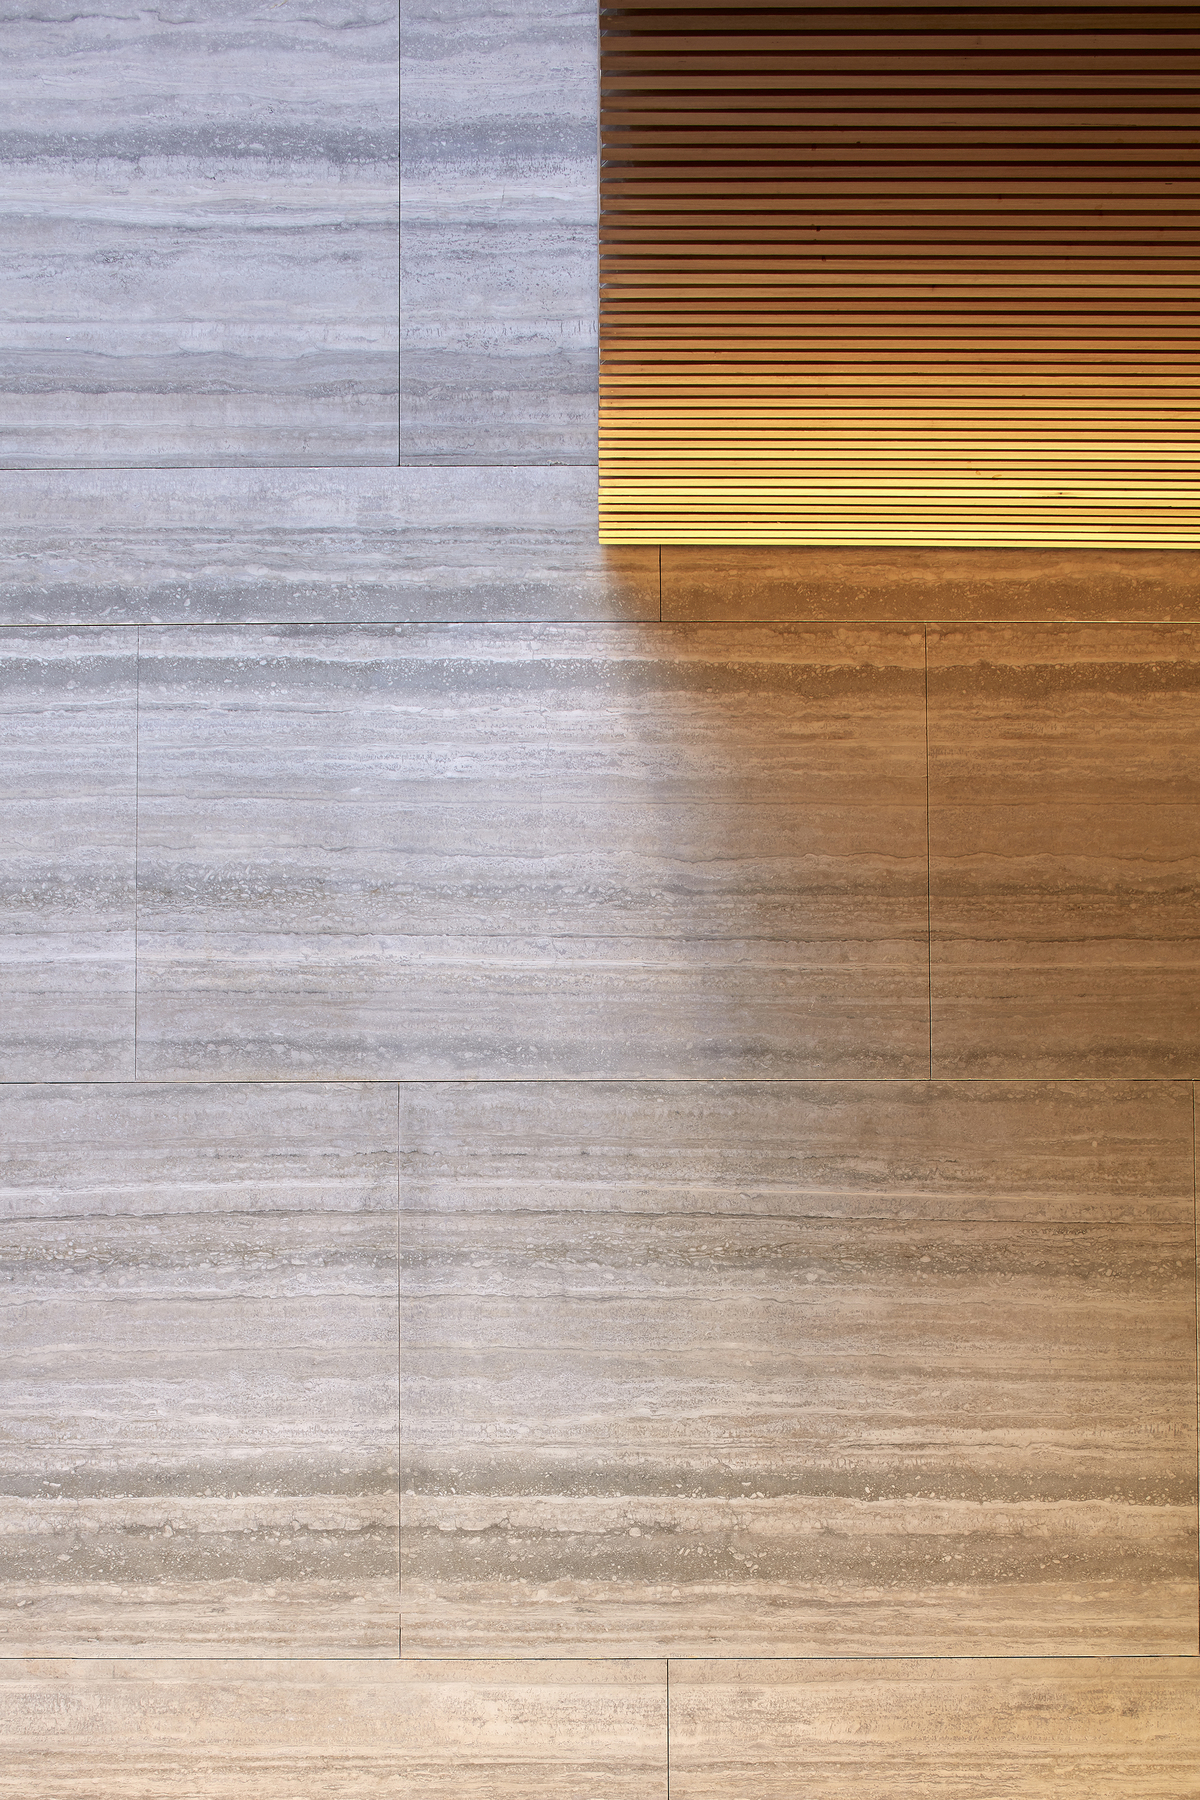
They selected a palette of materials which gave a sophisticated quality to the space as well as being hardwearing and easy to maintain.
Consideration was given to the integration of services and lighting, including a new destination-controlled lift system.
The existing lobby suffered from multiple stylistic influences and turned its back on its most venerable neighbor, the stately General Post Office (GPO).
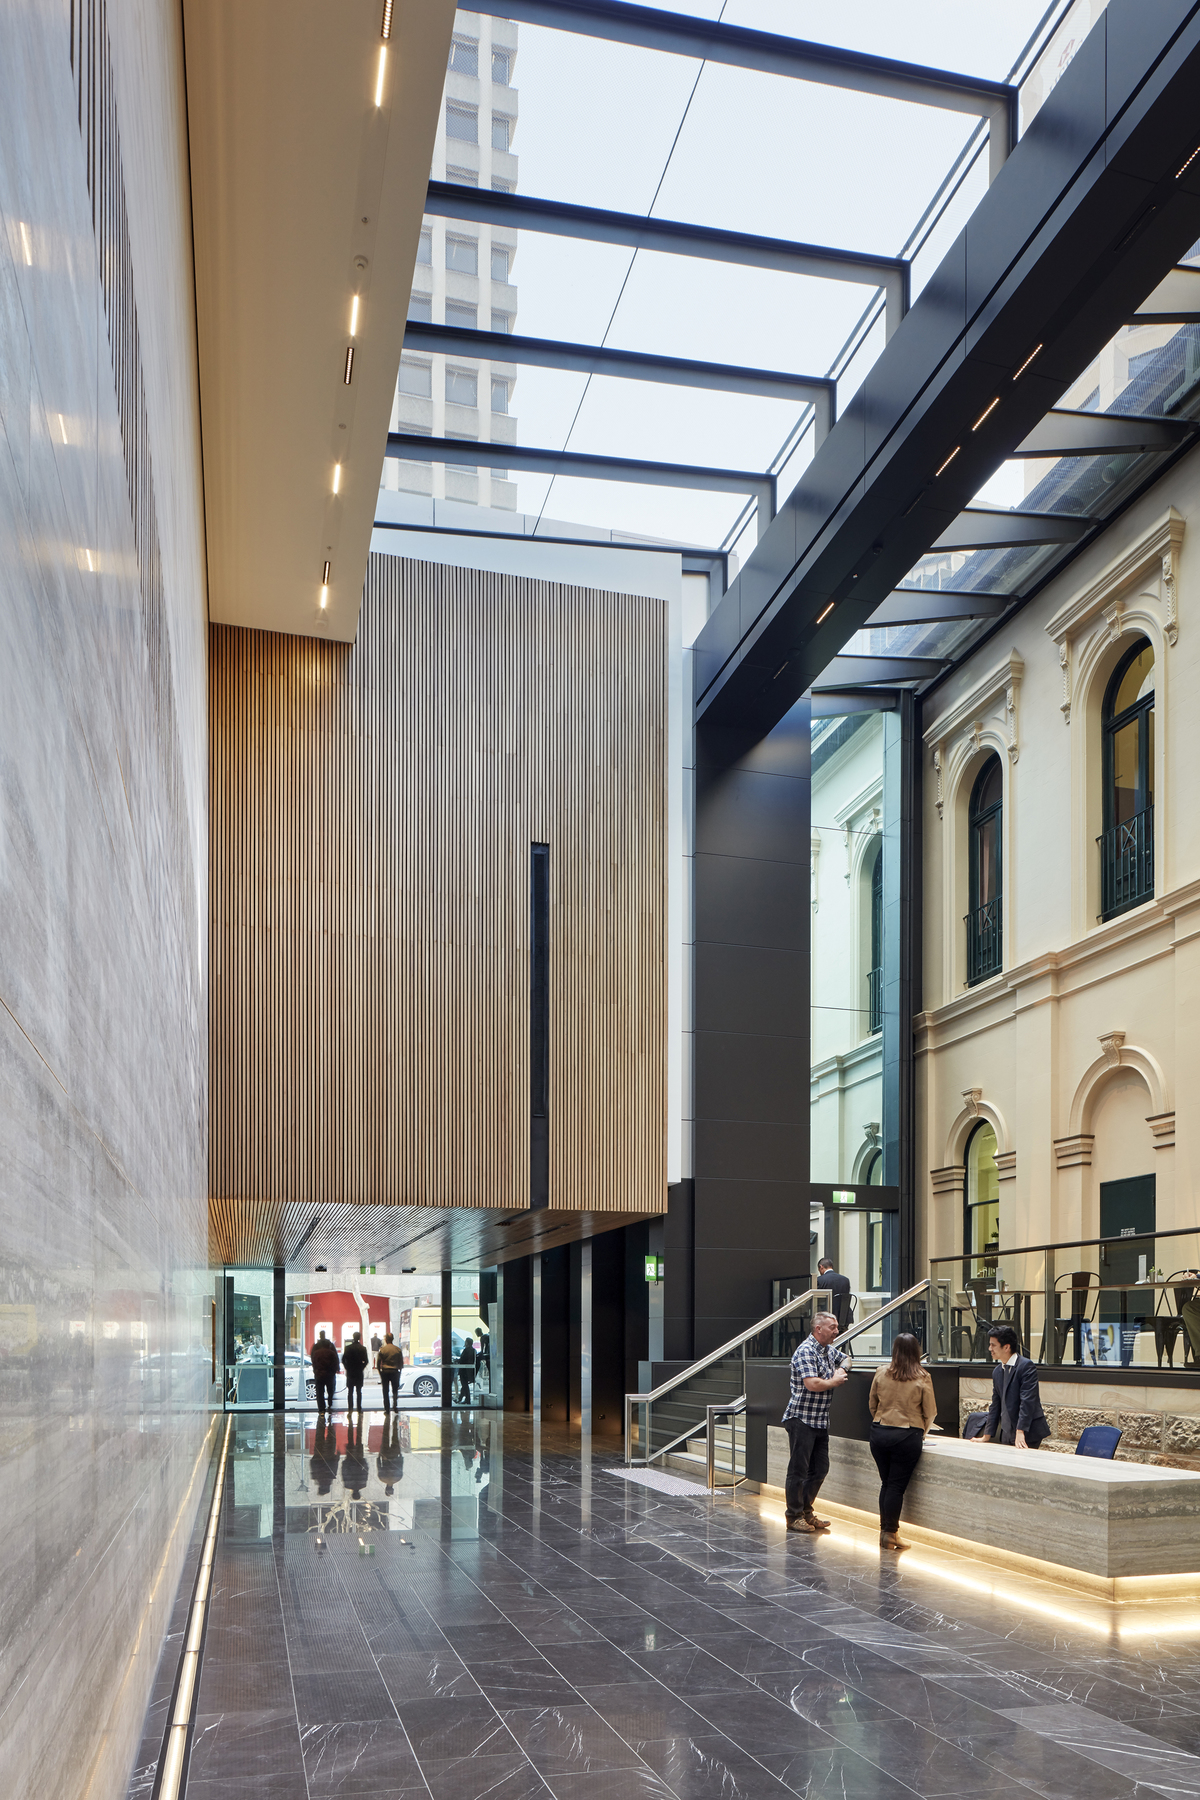
COX developed a design solution that stripped away the confusing layers and sympathetically integrated with the GPO via a minimalist glass roof canopy.
The result is a cathedral-like space of calm restraint, bathed in natural light.
A new café, concierge and covered pedestrian access connect Brisbane’s impressive heritage with contemporary design, creating a welcoming environment for some of Brisbane’s busiest commercial entities.
In commissioning COX, the 259 Queen St owners recognised that their entry space was sub-optimal and didn’t CBD commercial tenant expectations.
COX quickly realised that the foyer’s greatest asset, its adjacency to the GPO, was pivotal to any potential transformation.
The zone between the two buildings had become a forgotten residual space, filled with the detritus that comes with years of neglect.
The existing lobby of 259 Queen itself was also narrow and cramped, lacking an authentic qualitative experience.
COX aimed to bring together two previously disparate spaces, breathing new life into each and optimising both.
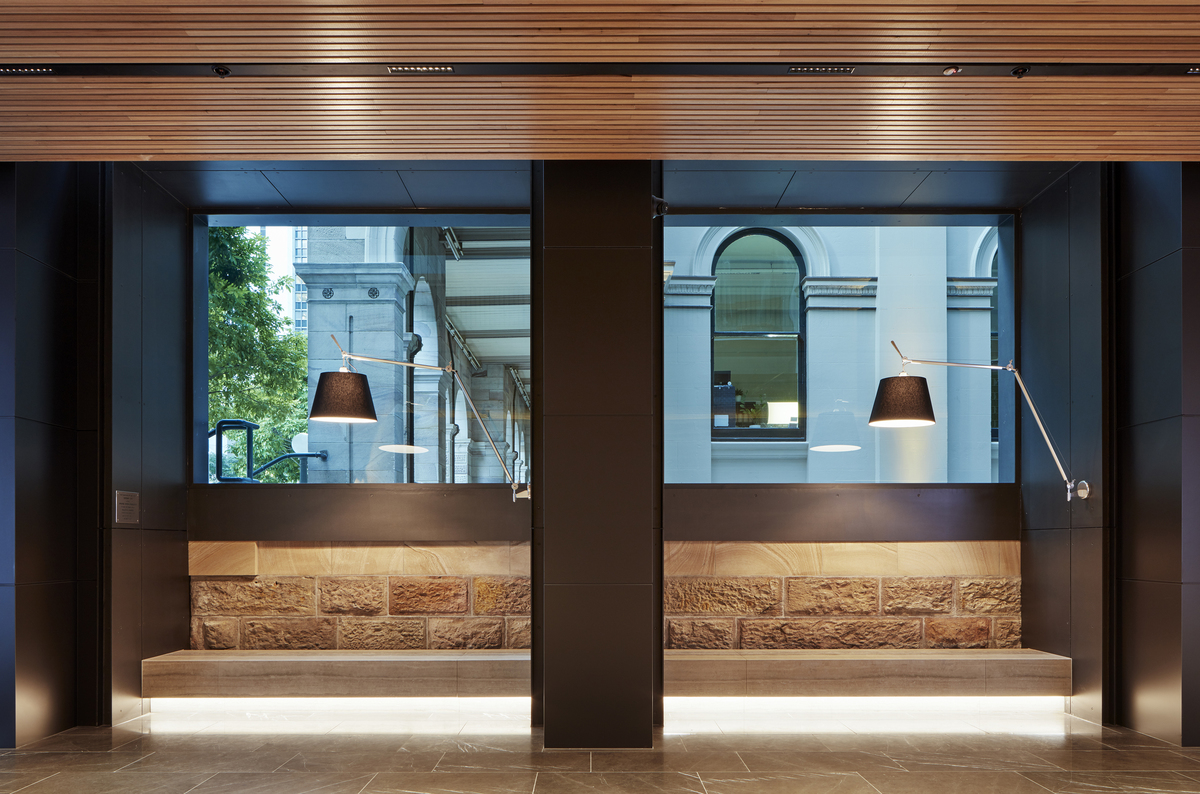
The COX scheme ‘dissolved’ the bounding wall to the commercial lobby, uniting the two spaces under a singular glazed canopy, creating a singular space as a top-lit ‘urban courtyard’.
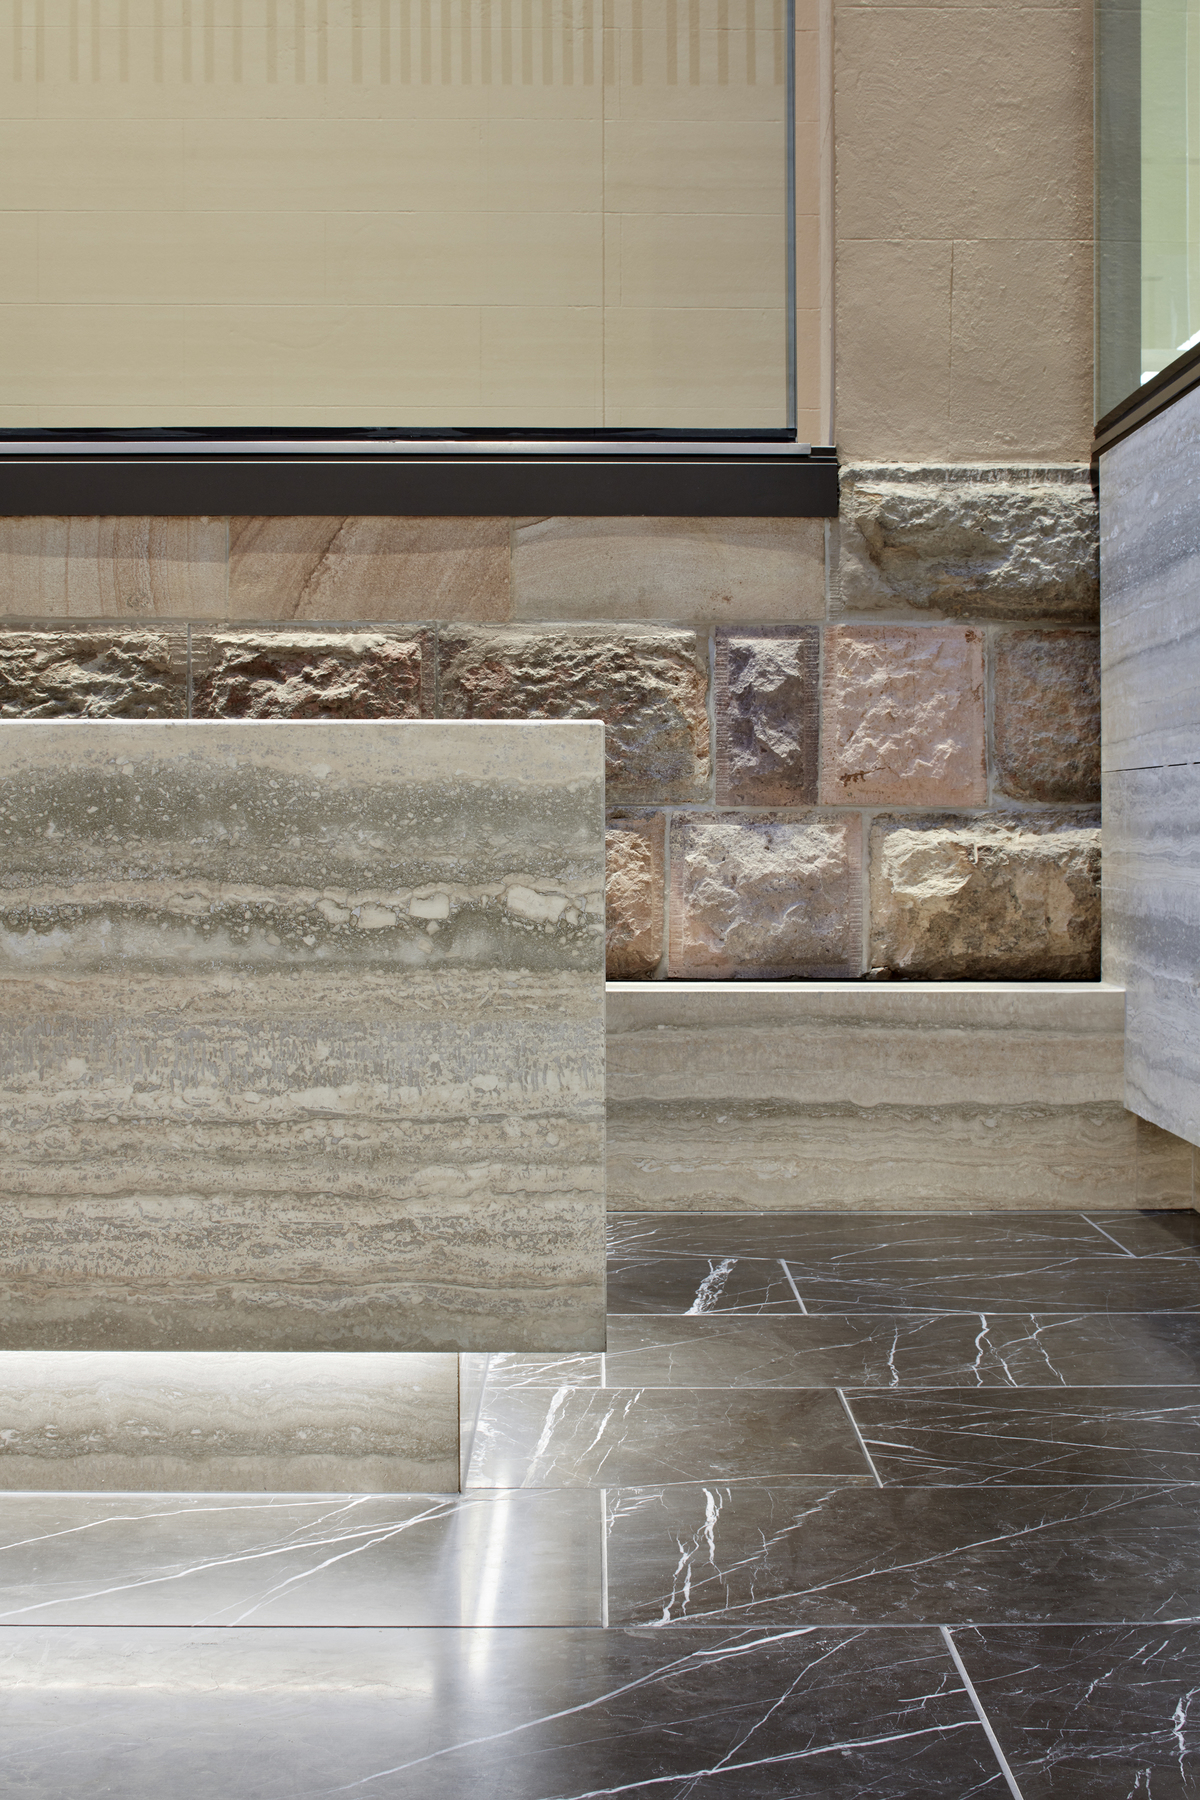
COX sought to reveal heritage elements, celebrate them, and integrate them into a new foyer experience; but in line with best heritage practice they did “as much as necessary, but as little as possible.”
They avoided major impacts on heritage fabric, joining with it as delicately as possible, and always in a way that was “reversible” at some future time.
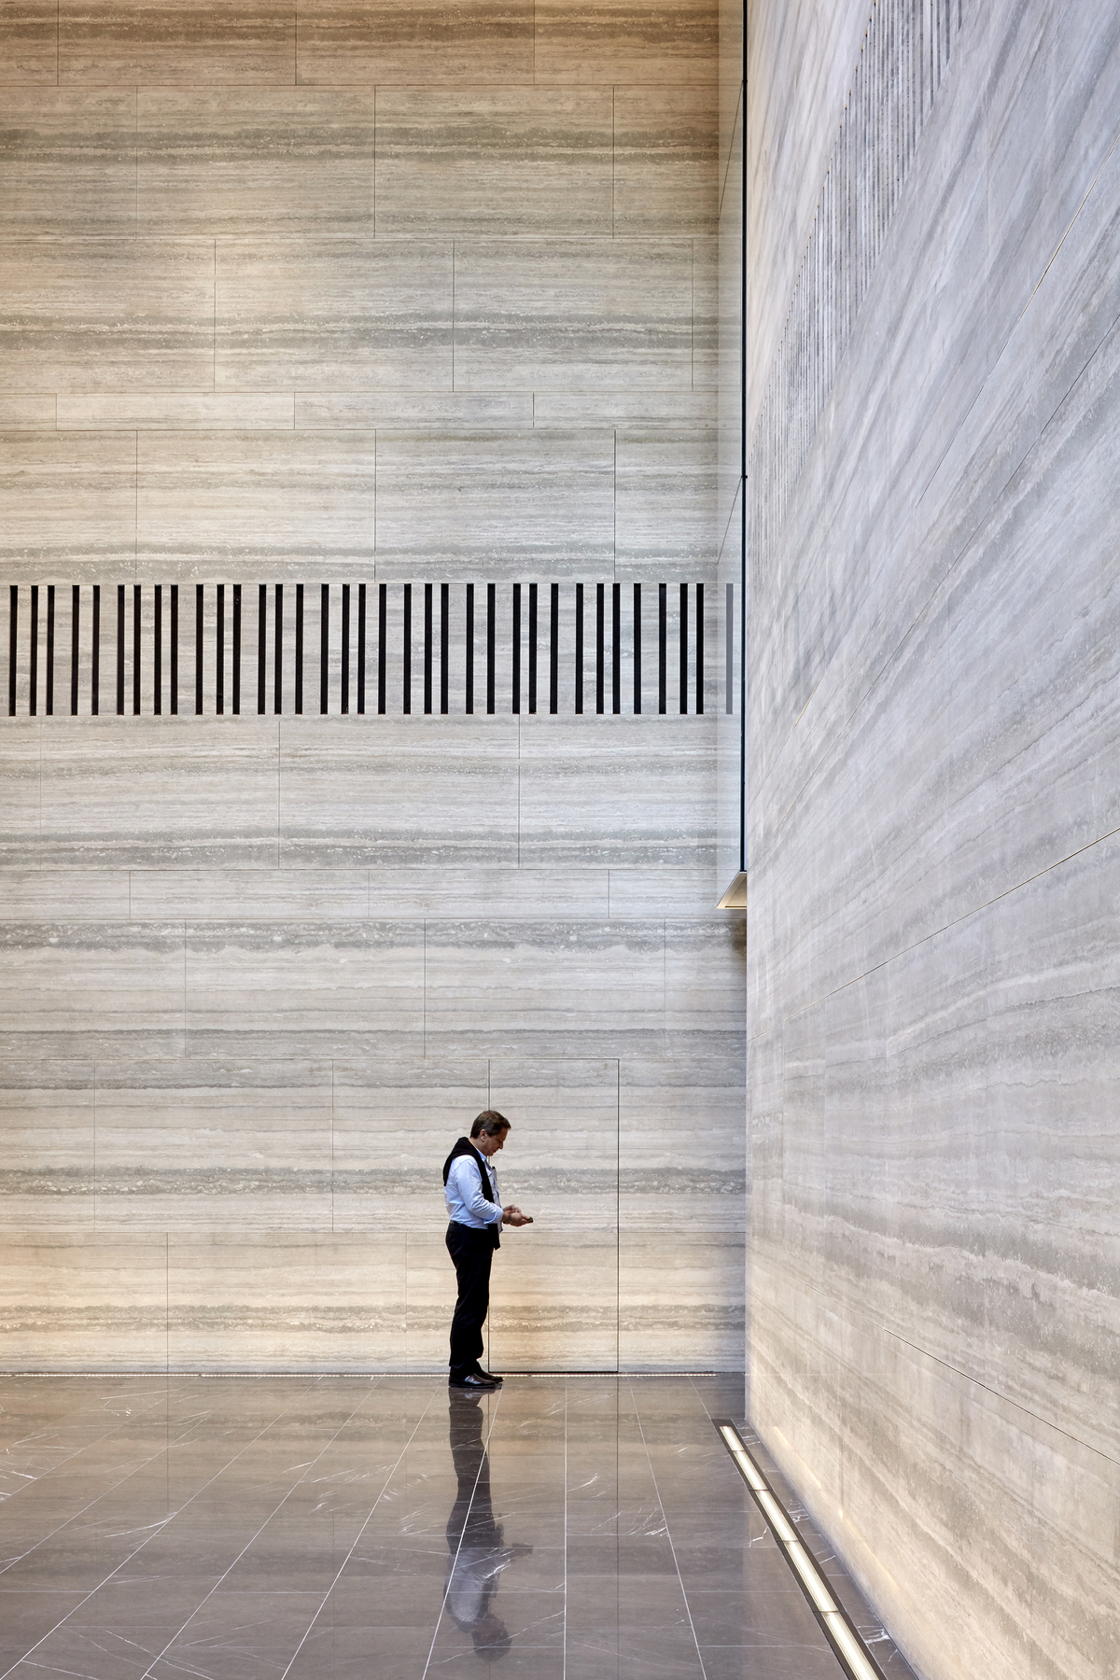
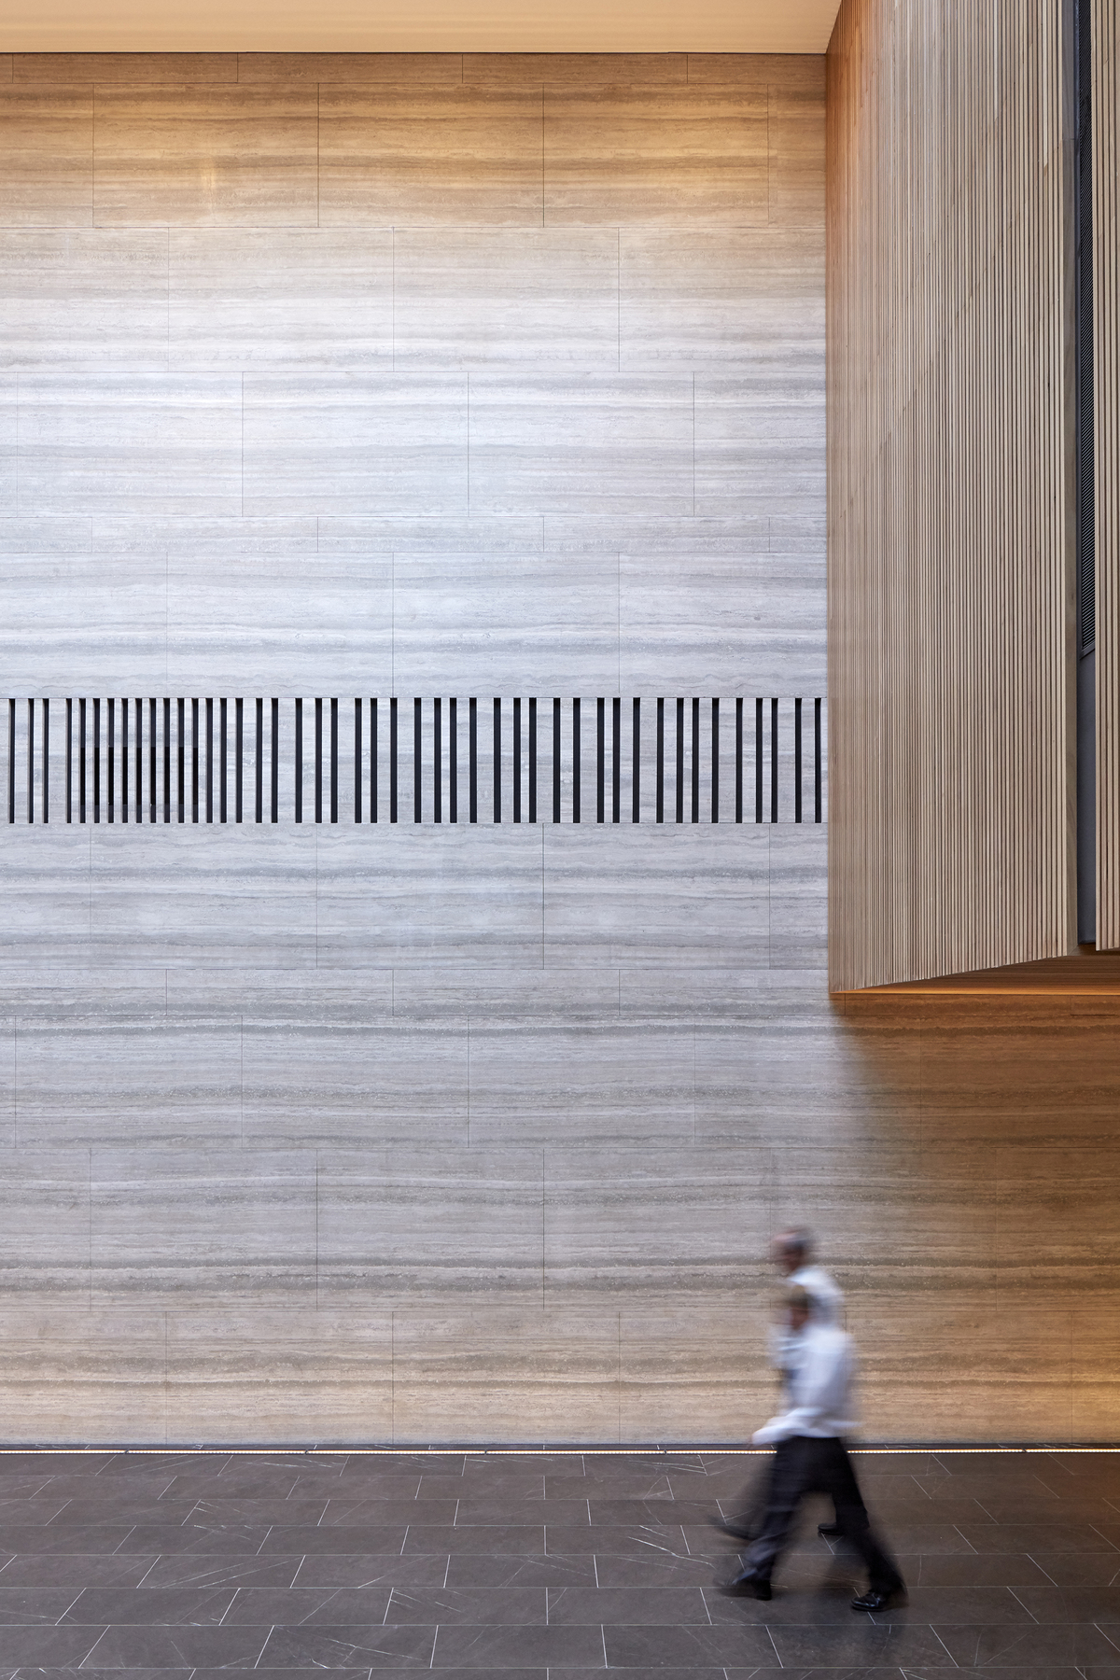
Ensuring the newly revealed heritage façade remained “the hero” of the space, COX chose a restrained palette of quality materials, adding warmth without adding distraction.
The stone, steel, timber, and performance glass were used in simple expansive planes to form a backdrop to the heritage elements.
The new foyer uses clean and simple lines of classic contemporary space as a deliberate contrast of ‘new’ to ‘old’.
Whilst small in scale, the project’s procurement was not simple.
The client’s desire for a ‘statement piece’ needed balancing against a range of constraints.
COX adopted simplicity in detailing and used elemental planes of material to maintain simplicity and streamline construction.
Prefabrication was used wherever to minimise site impact and time, and therefore cost.
Revealing the long-neglected façade of the GPO and opening the long forgotten linkway connection have been huge positive benefits for Brisbane.
The new urban courtyard created by the COX design invites exploration and contributes to the grain of Brisbane’s mosaic of city spaces, with the added value of experiencing heritage fabric.
The development uses high efficiency LED lighting throughout, however, the most sustainable feature of its design is the “reversible” nature of the new construction fabric.
This means that a future generation may yet modify the space again and not diminish the listed GPO façade.
The briefed requirements for a ‘new identity’ at 259 Queen have been achieved by adopting a simple approach to functionality.
Improvements to the basic pedestrian flow parameters, provision of intimate seating bays, a concierge desk, plus a new indoor cafe space at the ground plane, work together to deliver activation and connection.
Project Details
Completion date – 2017
Project Team
Architecture
COX
COX is a design-focused contemporary architectural practice with studios located in every major Australian city and a history spanning 60 years.
Key to their ethos is supporting the public life of our cities. Cox does this by ensuring each project makes positive contributions to its public realm – giving more than it takes.
Photography
Christopher Frederick Jones
Christopher is an experienced architectural and interiors photographer based in Brisbane, Australia.
Photo Gallery
Click on a thumbnail image to enlarge.



Design © 2020 Cox Architecture. All Rights Reserved.| Images © 2020 Christopher Frederick Jones. All Rights Reserved.
Get the Builtworks Letter
In every edition of the Builtworks Letter, you’ll get the behind-the-scenes backstory as to how buildings are designed, built, and brought to life.
You’ll hear compelling stories, learn surprising ideas, meet engaging characters, and discover unique voices.