
In the Step Down house, the original 1910 front rooms and architectural details of timber fretwork, cedar shingles and stained glass have been revived, while a poorly built 1970s lean-to rear addition was removed.
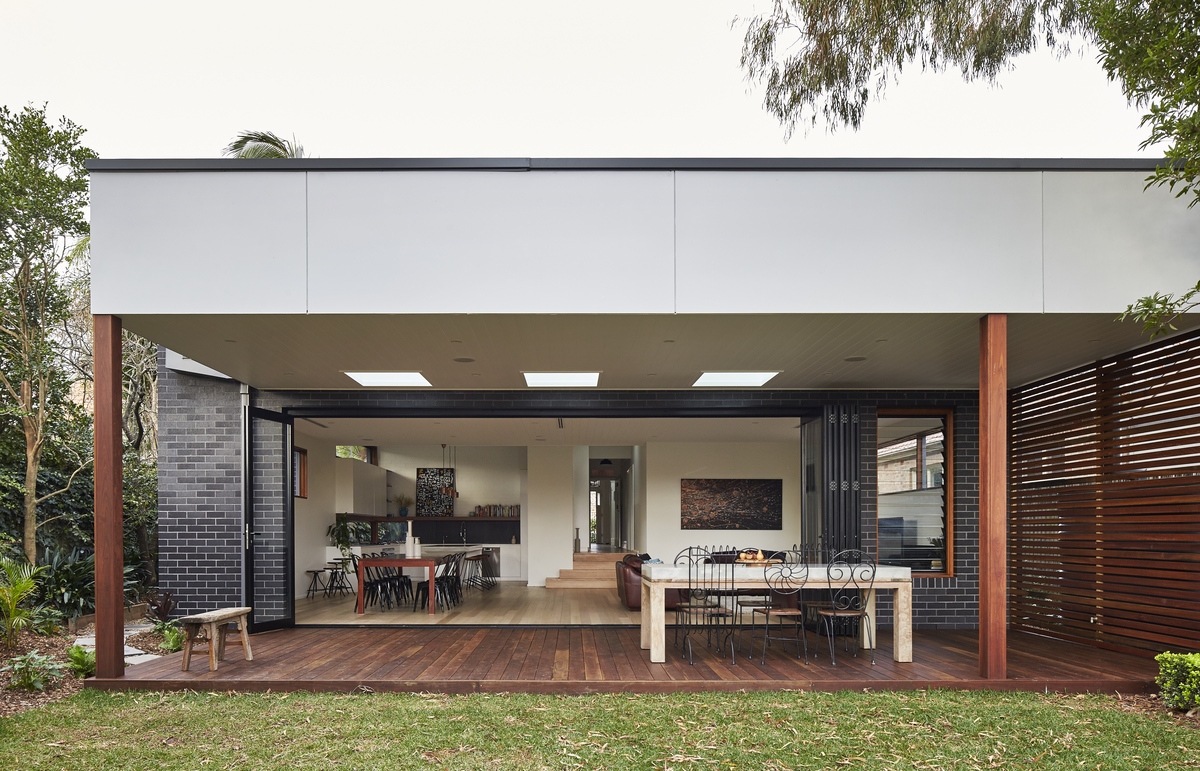
Bijl Architecture’s design strategy brought the new addition right down to the rear garden level, creating the opportunity for an airy pavilion of wide openings, high ceilings and flexible space.
Tying the pavilion back to the house, the early Kauri timber floorboards have been whitewashed, while the pavilion’s dark brickwork is ‘stitched’ back into the original sandstock bricks in a mosaic effect.
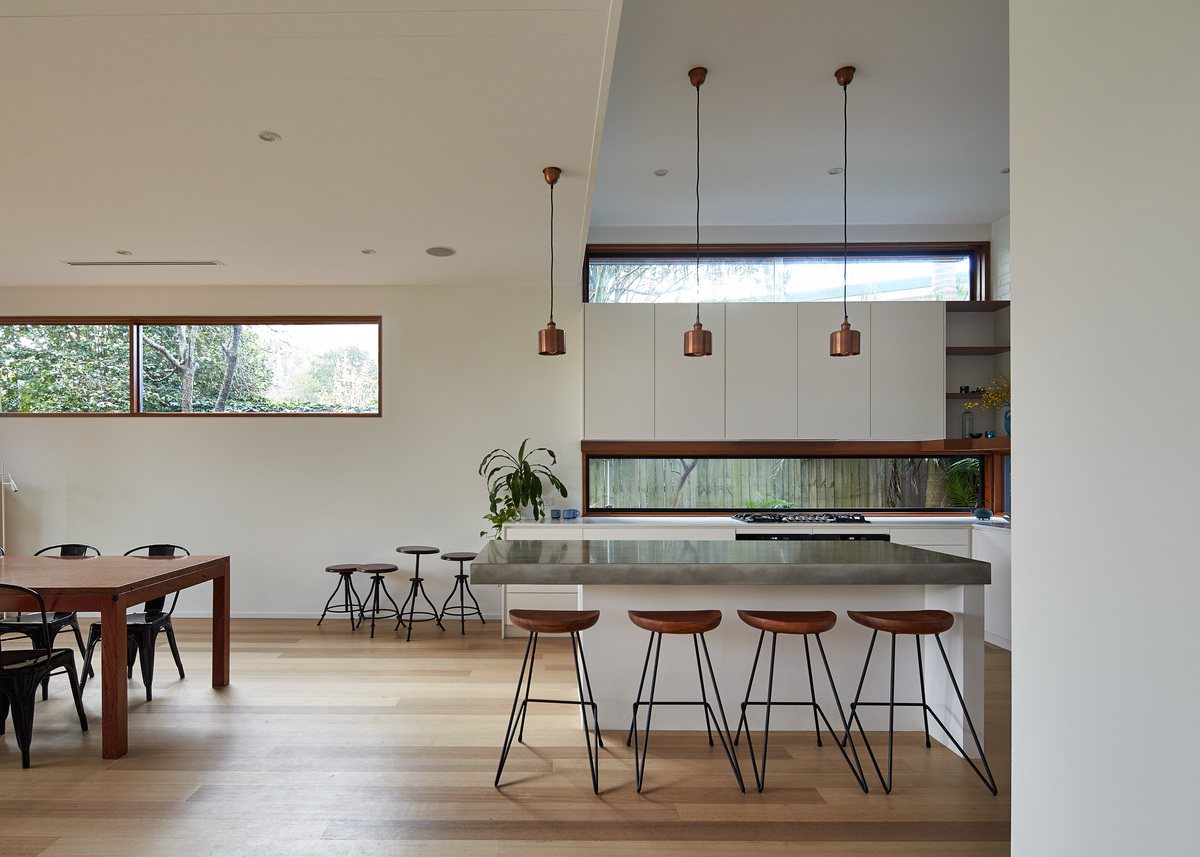
Glimpses of light and foliage trickle through the pavilion where a shiplap ceiling and whitewashed Tasmanian Oak floors lend a Scandinavian feel.
The kitchen’s letterbox windows brings the side garden and sky pleasantly into frame, while skylights punctuate the roof above the deck.
Perfect for Bijl Architecture’s clients who love entertaining, the generous rear addition adds an expansive open living, dining and kitchen space and covered outdoor room, seamlessly transitioning from house to garden.
Project Team
Architecture
Bijl Architecture
Bijl Architecture is an ambitious Sydney practice seeking to challenge the status quo. They believe that our homes, schools, and places of gathering are an expression of our communities’ collective values and hopes, for now and for the future.
Photography
Peter Bennetts
Peter’s work regularly features in the Australian publications Architecture Australia, Artichoke, Belle, Inside, AR, Monument, inside and Vogue.
He is a frequent contributor to Wallpaper*, Frame, Mark, Dwell, Domus, Casabella and other international publications too.
His photography has appeared in numerous books including four monographs and the two volumes of the Phaidon Atlas of Contemporary World Architecture.
Peter’s architectural images have been described as having “a remarkable crystalline stillness” and he is known for his “straight-shooting” style of architectural photography, focusing on the formal, material and atmospheric qualities of a project.
Photo Gallery
Click on a thumbnail image to enlarge





Design © 2020 Bijl Architecture. All Rights Reserved.| Images © 2020 Peter Bennetts. All Rights Reserved.
Get the Builtworks Letter
In every edition of the Builtworks Letter, you’ll get the behind-the-scenes backstory as to how buildings are designed, built, and brought to life.
You’ll hear compelling stories, learn surprising ideas, meet engaging characters, and discover unique voices.