
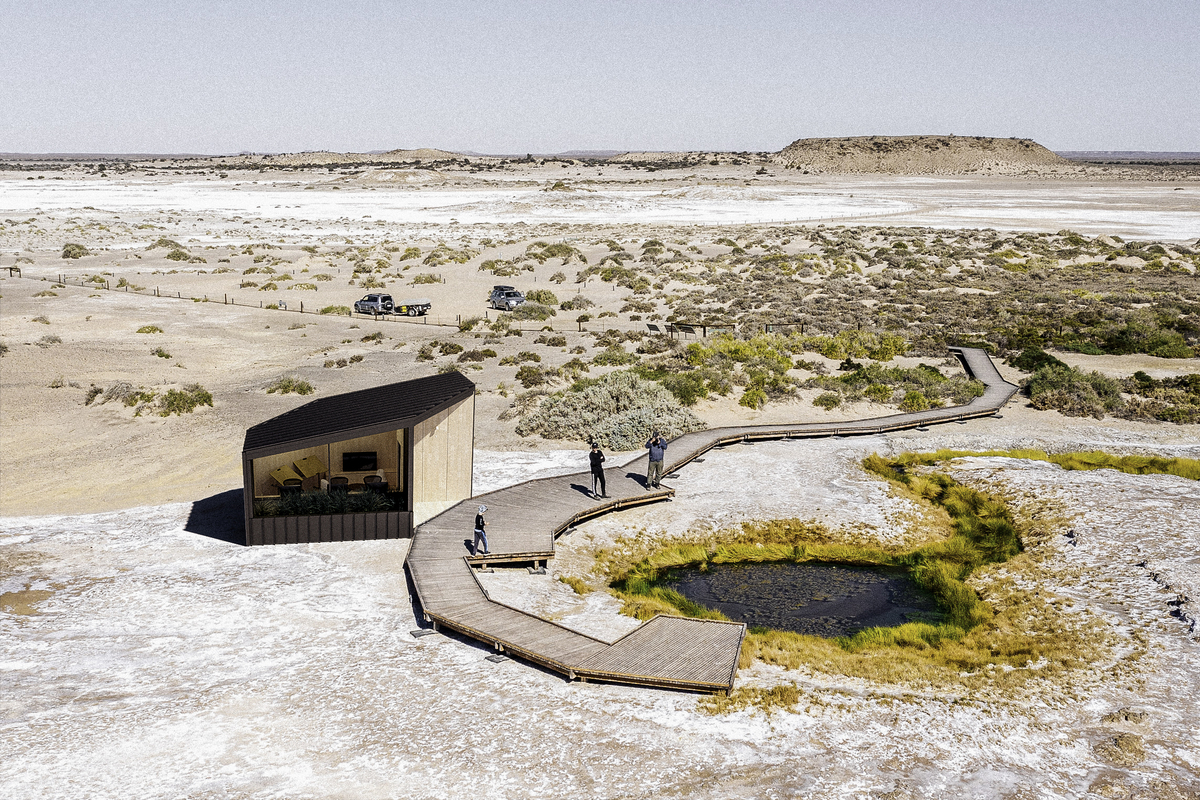
Assembly Three is the next generation of modular, prefabricated architecturally designed spaces.
In collaboration with Adelaide Architecture and Interior Design firm Studio Nine Architects, Assembly Three has released a series of five high-quality, customizable spaces, ideally suited for tourist accommodation solutions or an addition to a backyard.
The concept was born as a response to a post-covid world, where travel has become restricted and a need for additional space within our own homes, for work or retreat, has arisen.
With numerous prefabricated offerings currently on the market, Assembly Three’s point of difference comes down to their construction.
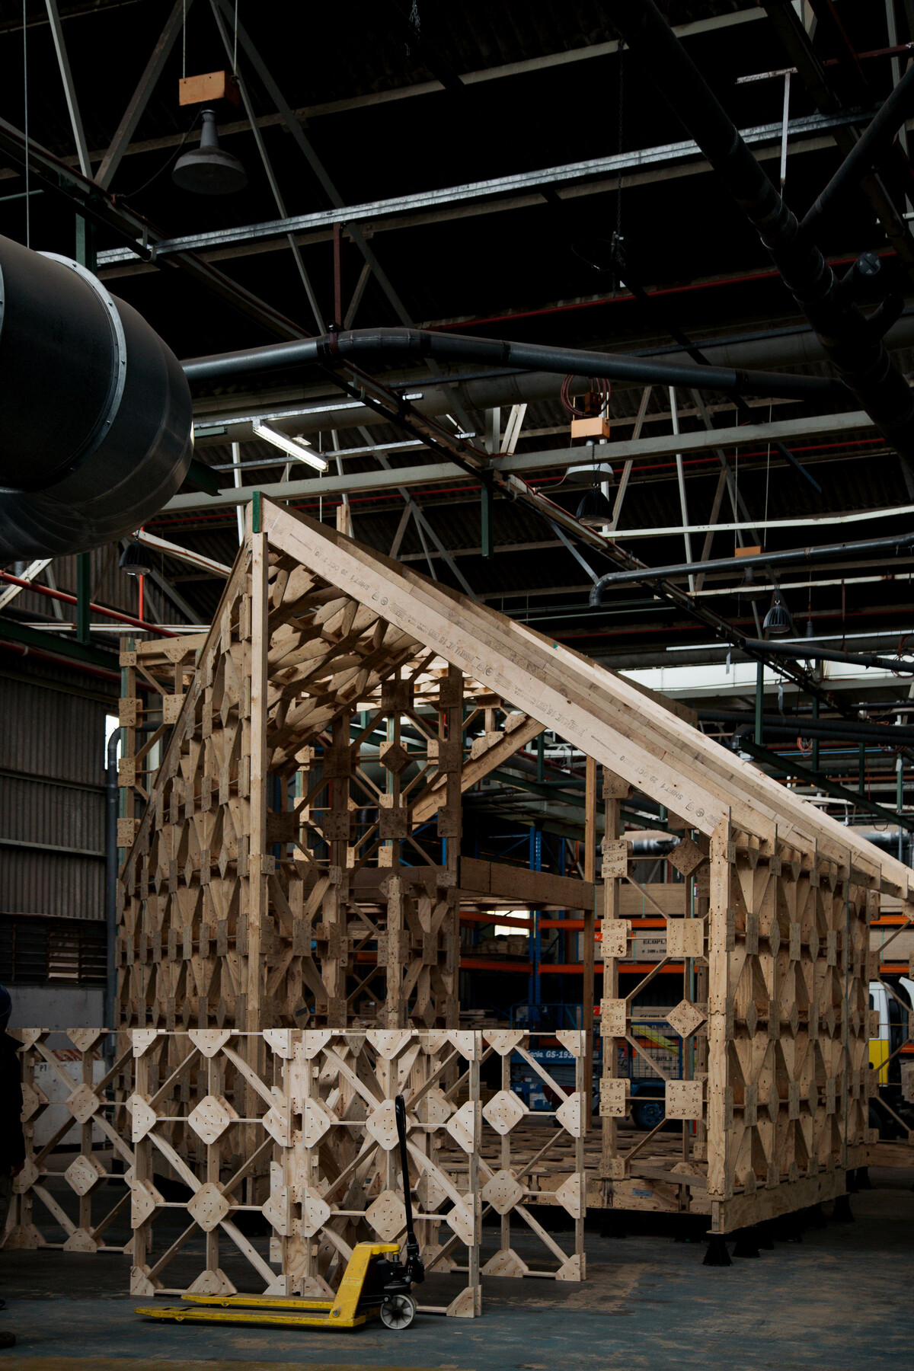
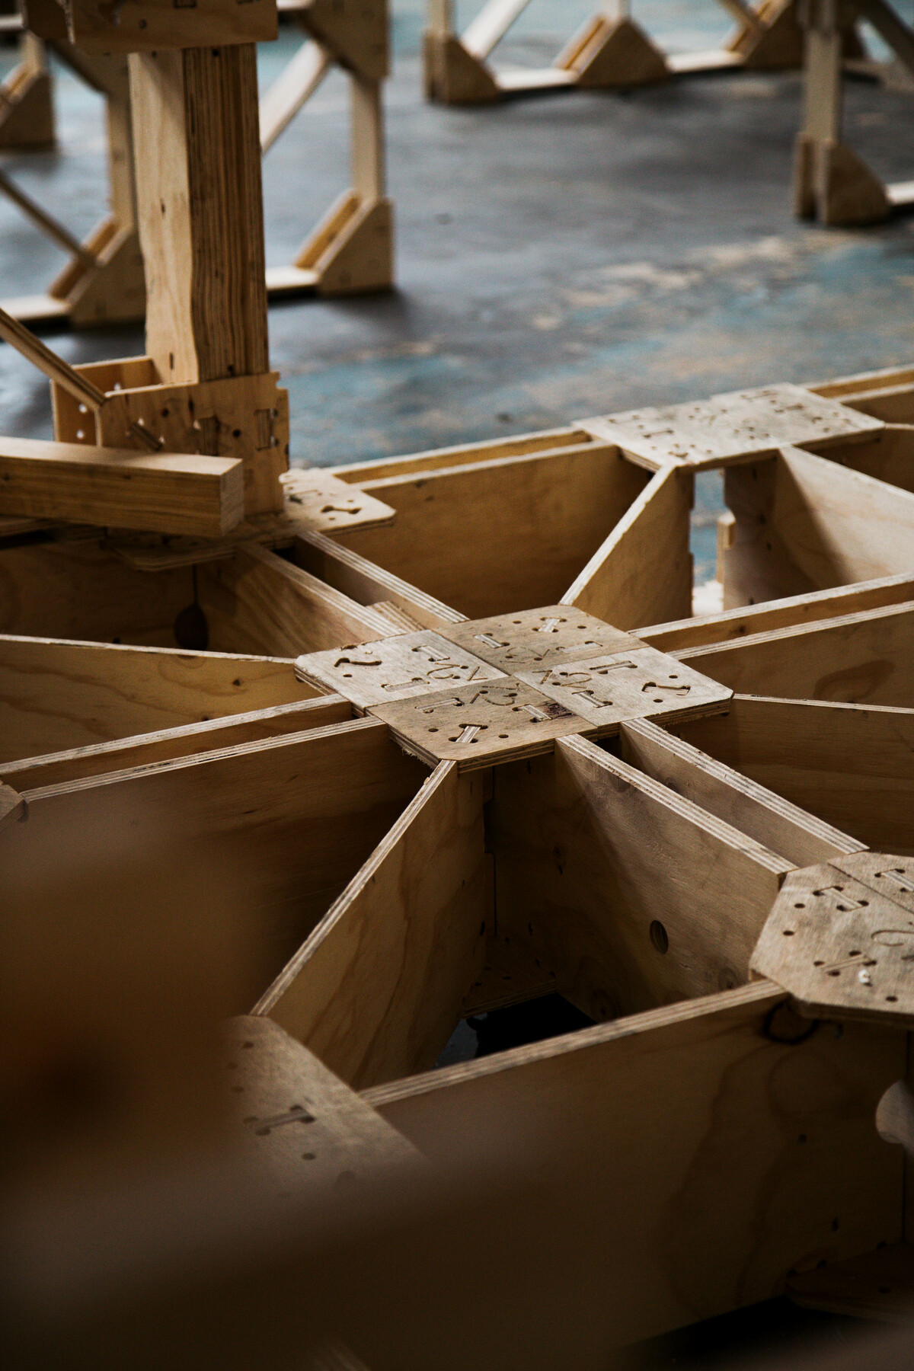
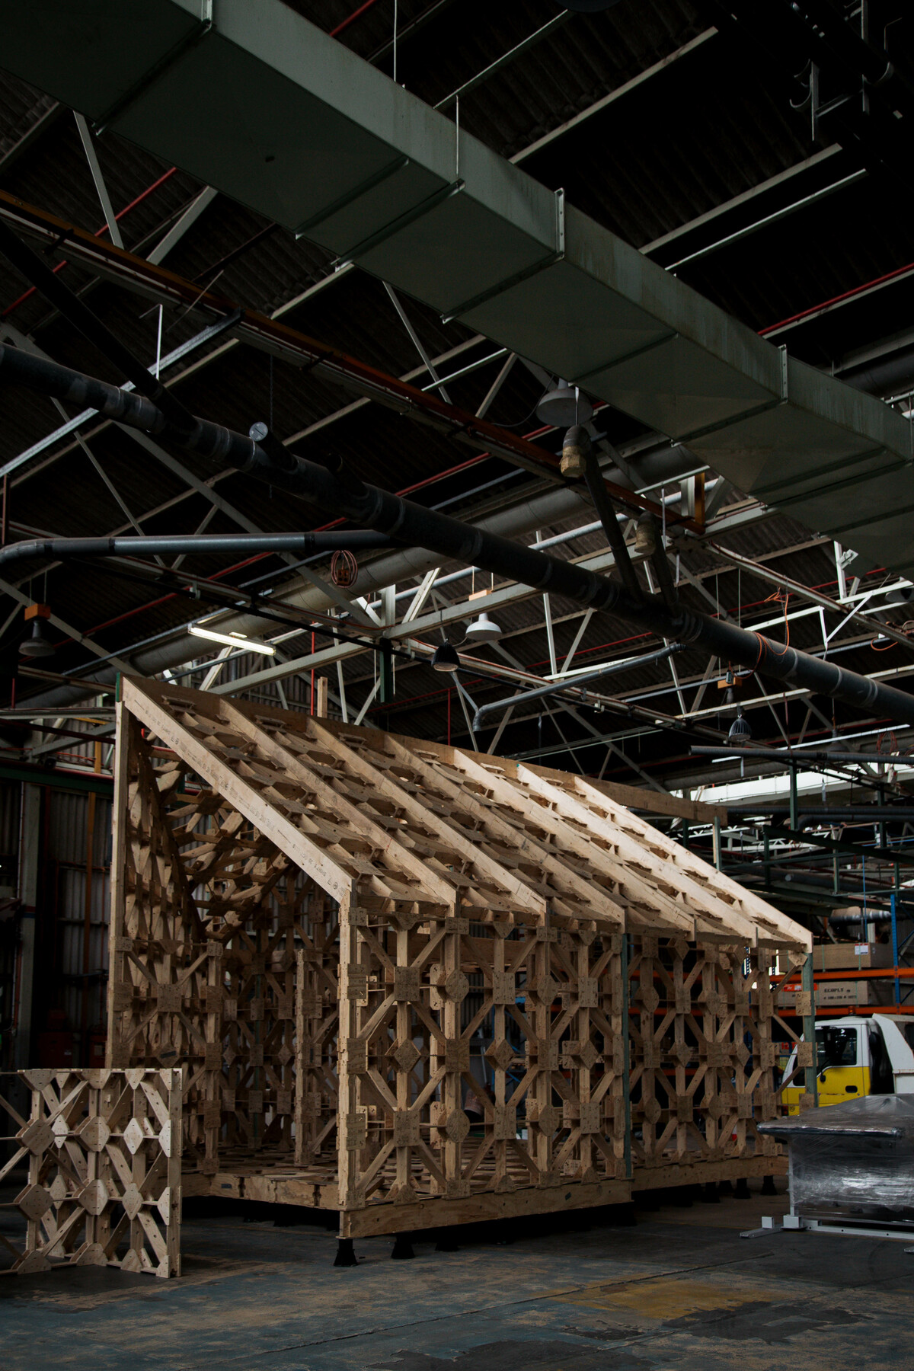
The products are constructed using XFrame, an innovative, light-weight timber framing system born out of New Zealand.
Modular, sustainable and flexible, the use of a new-age construction method unlocks difficult sites.
Driven by a desire to minimize building waste and provide a fully reusable system, XFrame uses 30% less material than standard timber wall framing, is carbon negative, and is rapidly recoverable.
In simple terms, XFrame can be described as a smart “flat-pack” system — easy for most to assemble on-site.
Many similar transportable products (think shipping container design) require transportation via a truck to the site before being craned into place.
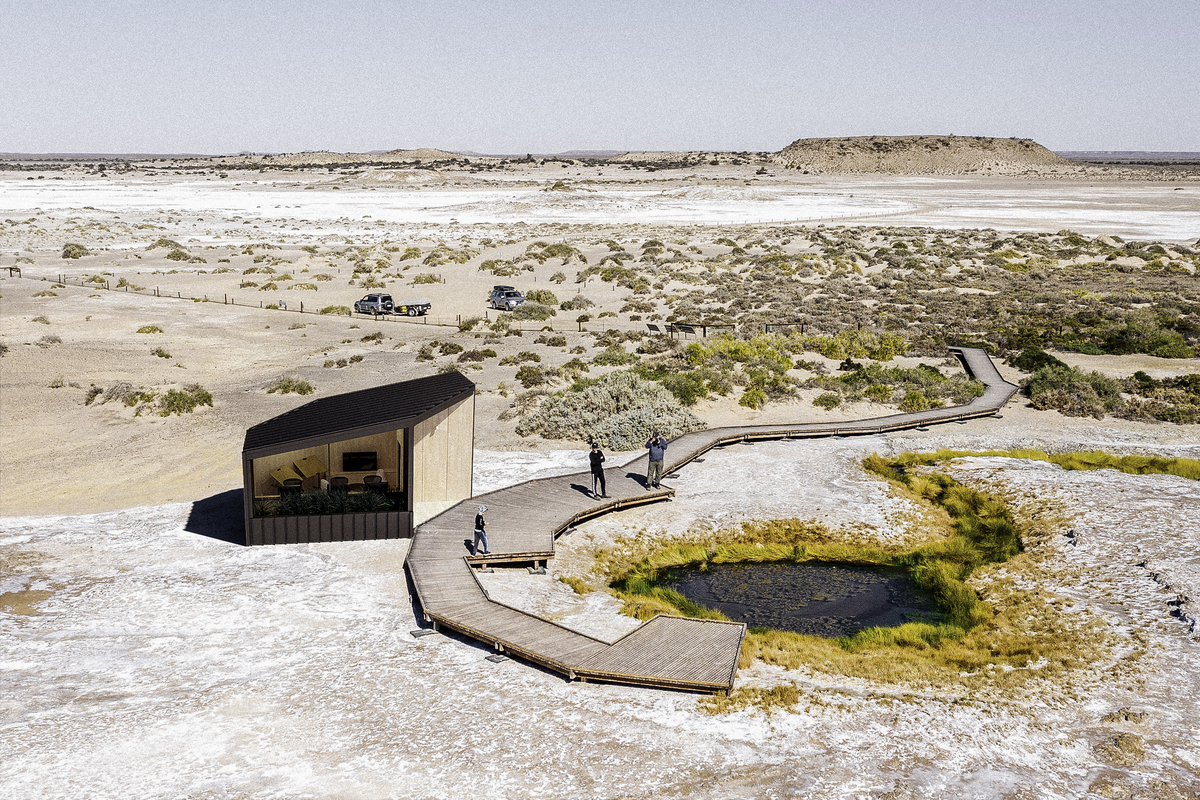
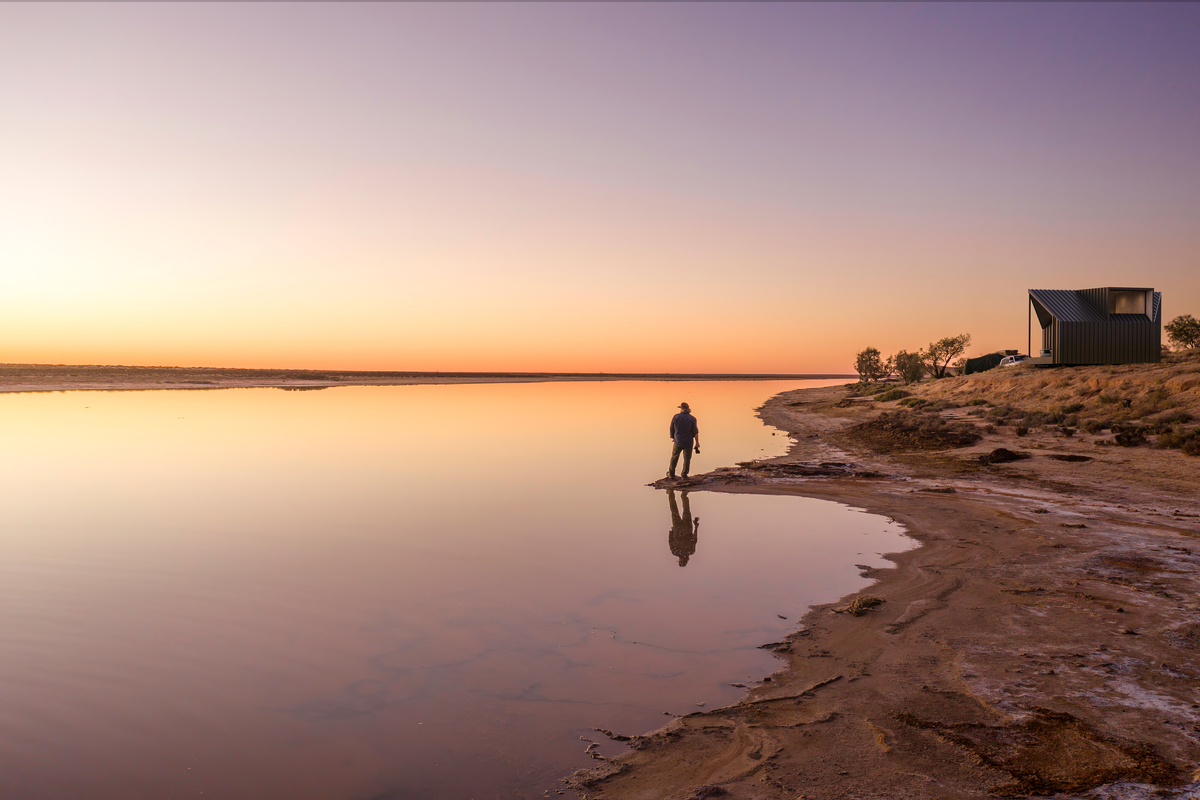
By utilizing XFrame, Assembly Three products are not constrained by logistics, or “stuck to the truck”, opening up hard to reach, off-grid locations (e.g. locations that don’t allow heavy vehicle access) that traditionally haven’t been suitable for development.
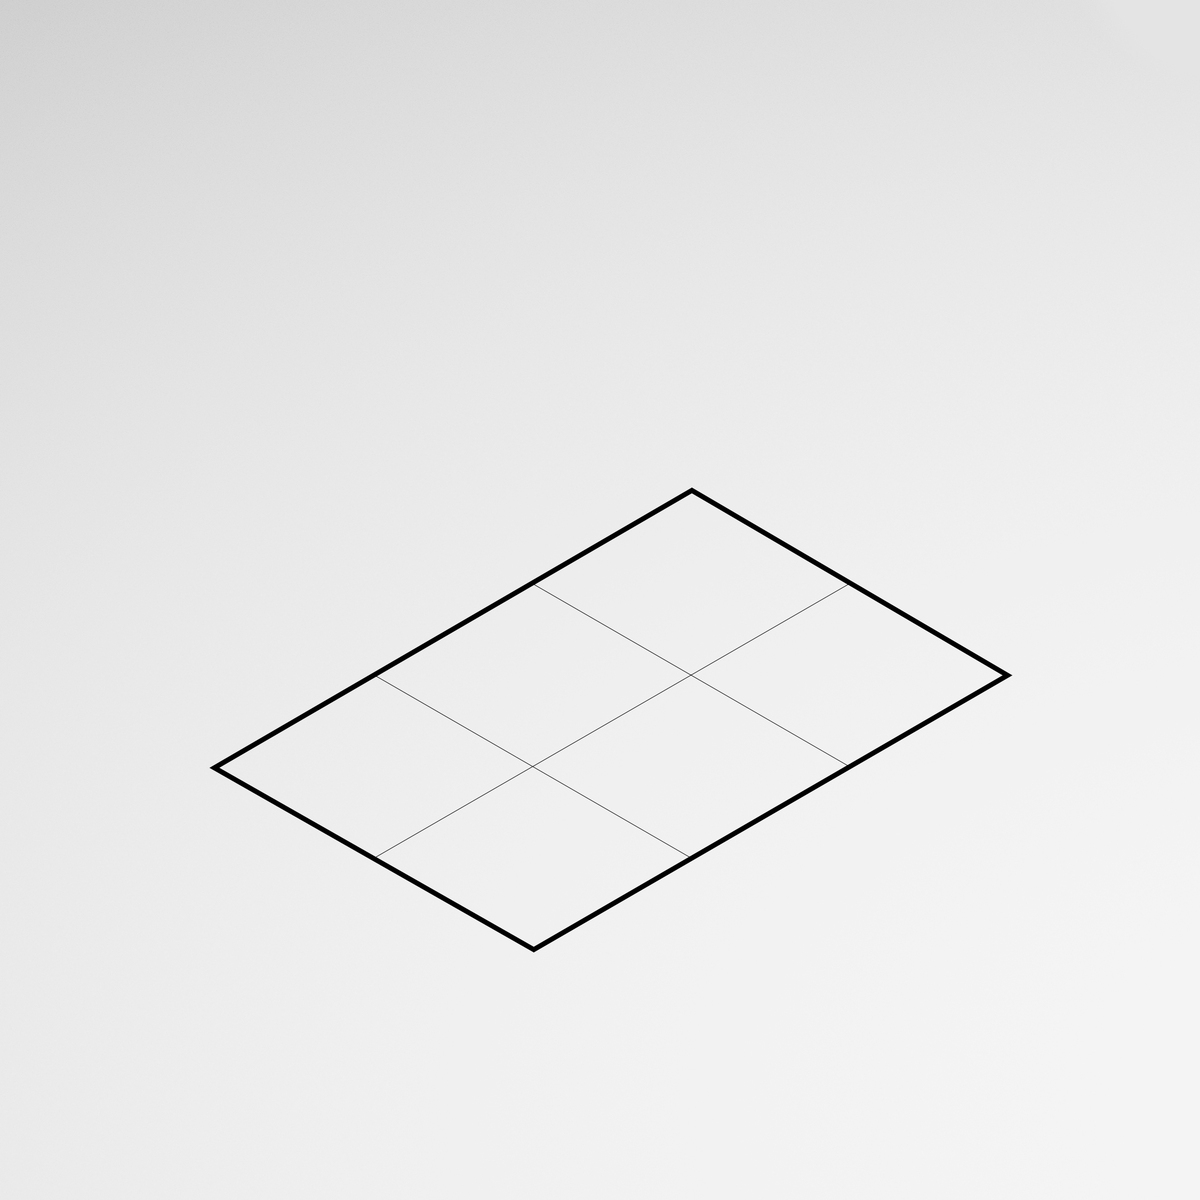
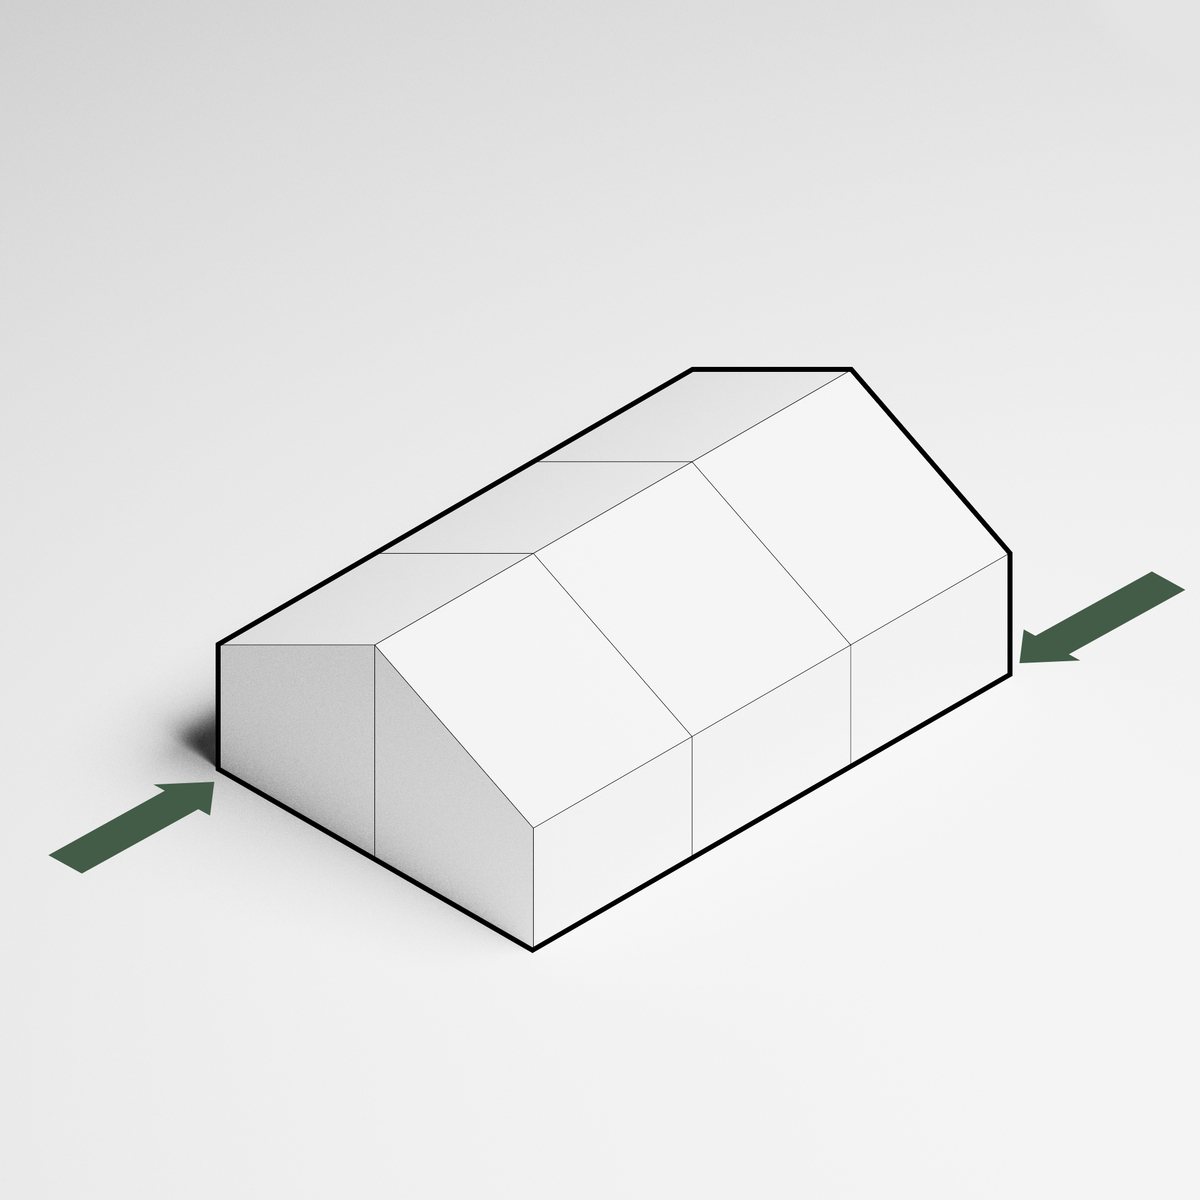
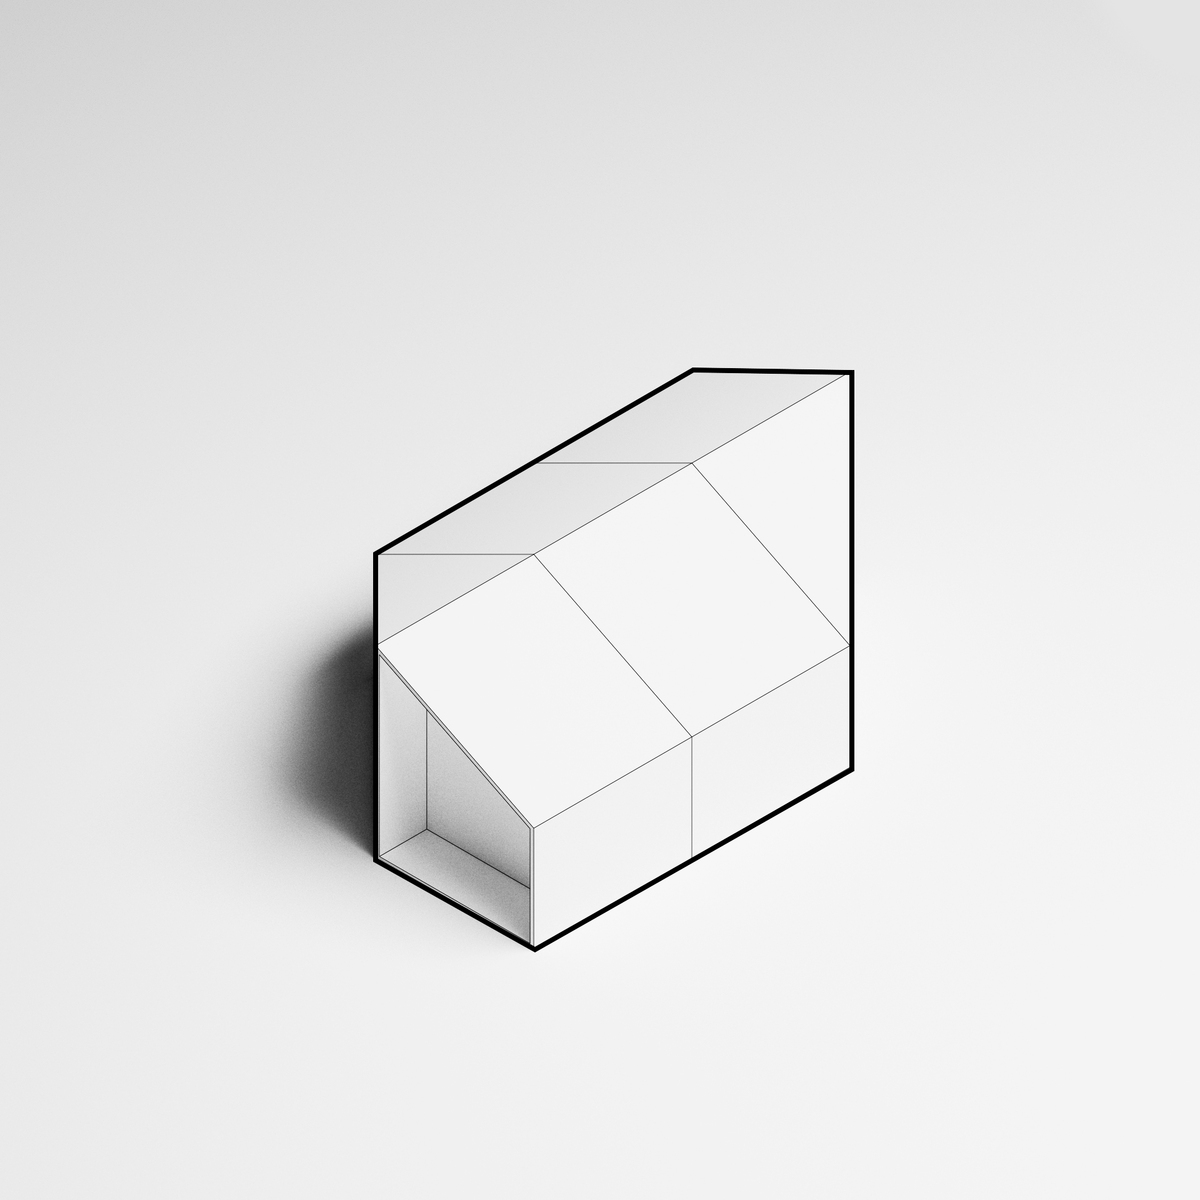
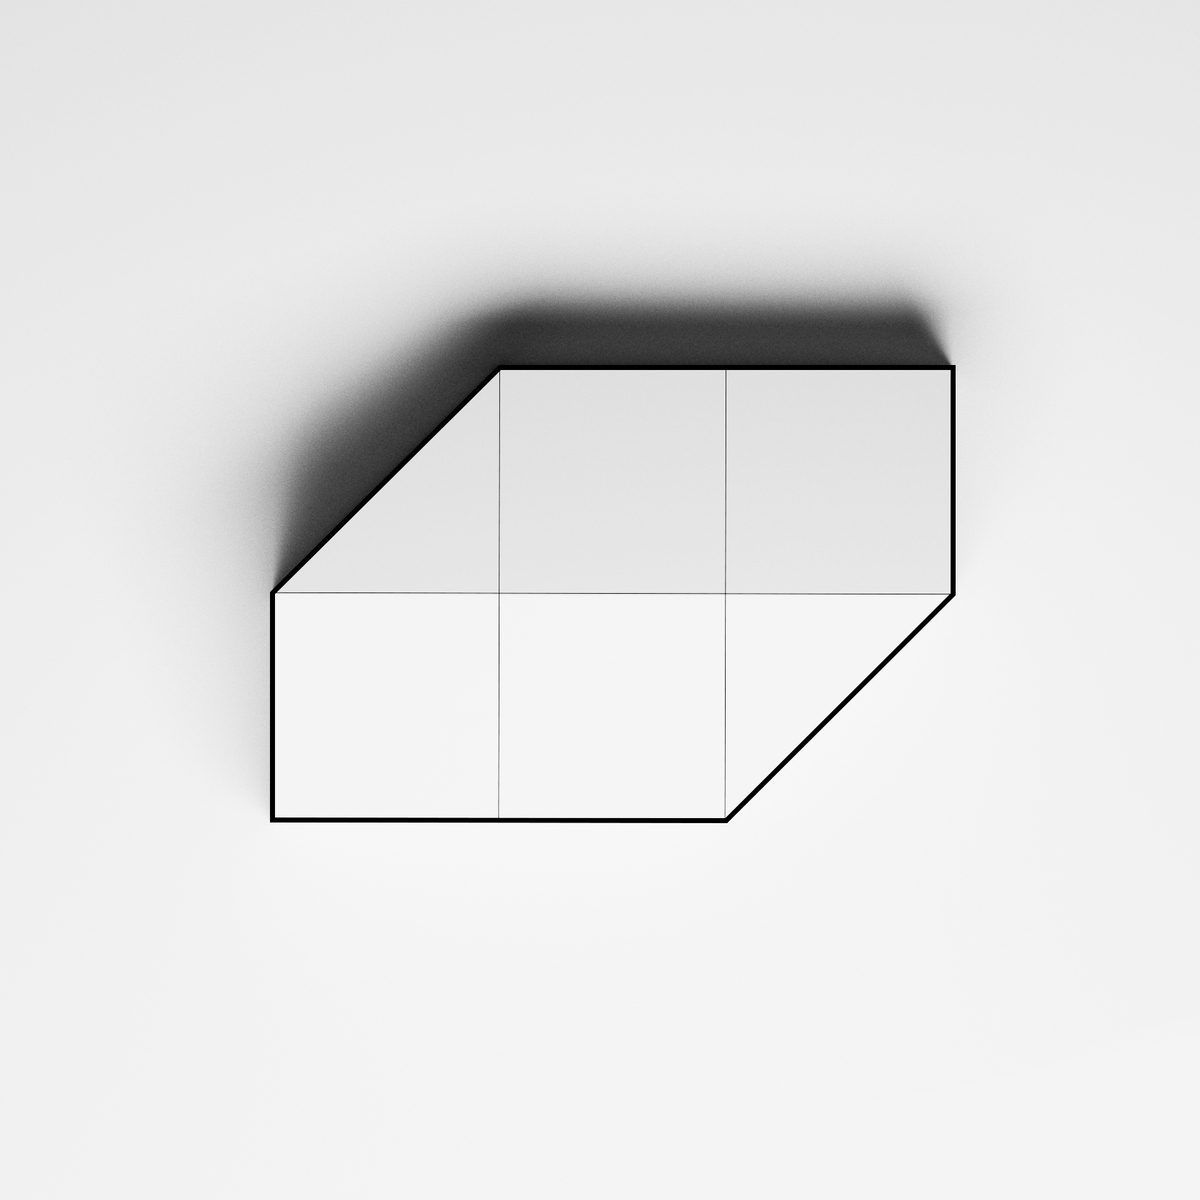
The design framework began with understanding XFrame’s capabilities, creating a base footprint then adding or subtracting volumes and floor space to adapt to different briefs.
Starting with the 22sqm Assembly Studio, the compact multi-use space is ideally suited as a retreat or WFH set-up.
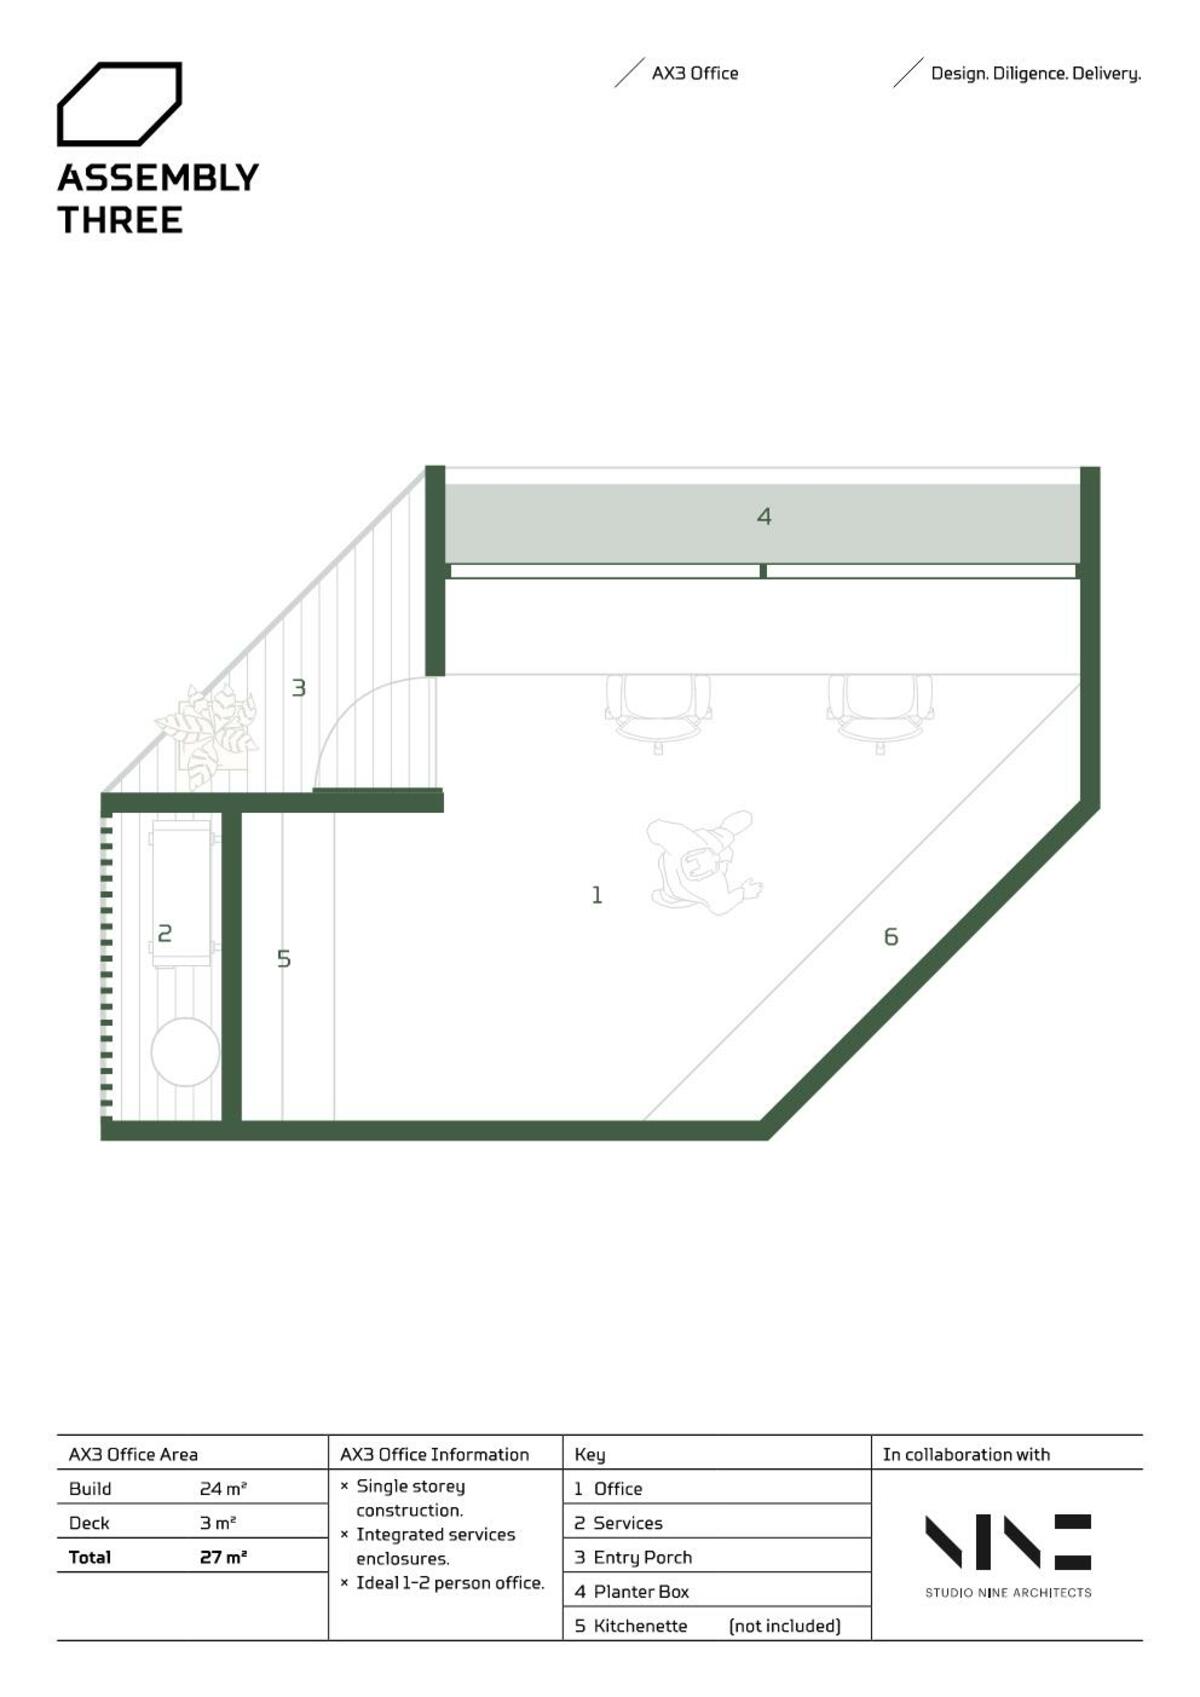
The 27sqm Assembly Office offers a flexible 1-2 person working environment with a standalone kitchenette and breakout space.
Tapping into the tourism market, three accommodation products are available — the Assembly Cabin, Assembly Suite, and Assembly Suite+.
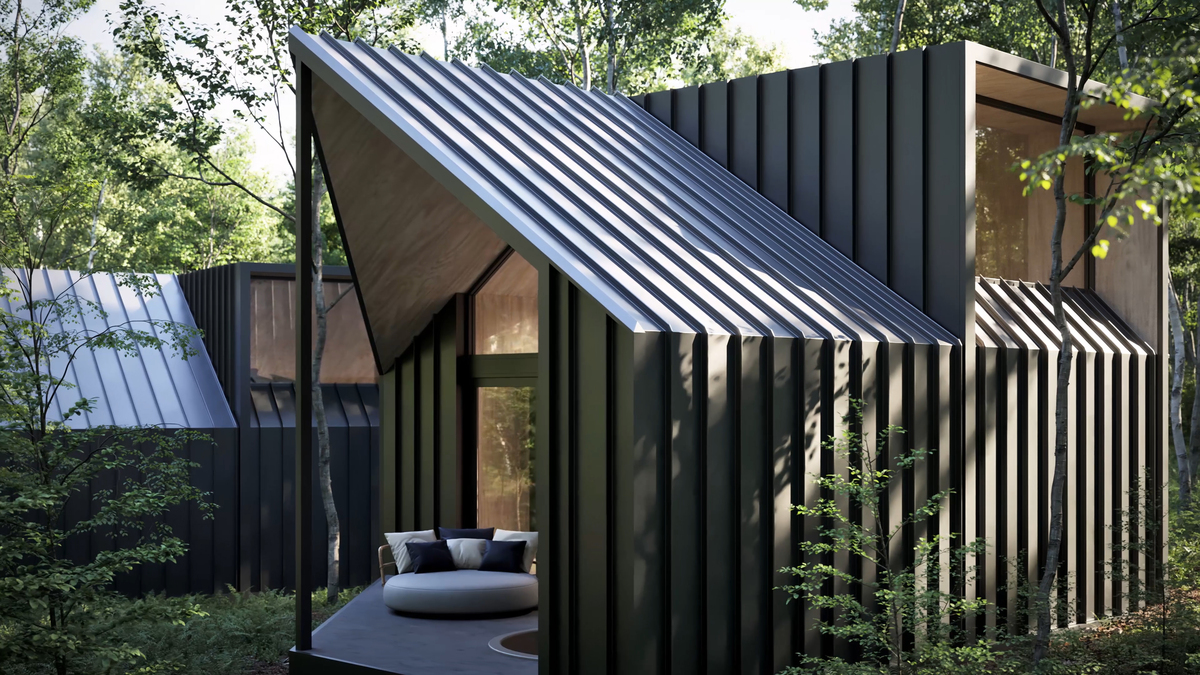
Each sleep two, with a kitchenette, ensuite, fireplace, and undercover deck area, providing a high-end hotel room offering that is larger than your typical transportable pod.
The 45sqm Assembly Cabin is tailored to an entry-level Airbnb, caravan park offering, or a small footprint granny flat design.
The slightly larger 68sqm Assembly Suite includes a dedicated lounge and dining area and grand, two-story volume, allowing you to appreciate the expansive view in an open plan layout.
The largest option, the 82sqm Assembly Suite+ is the first in the series with a mezzanine bedroom, unlocking not only additional floor area but elevated views across any site.
Striking a balance between feeling warm and cozy in winter and connected to the outside in summer, the spaces are adaptable to their setting.
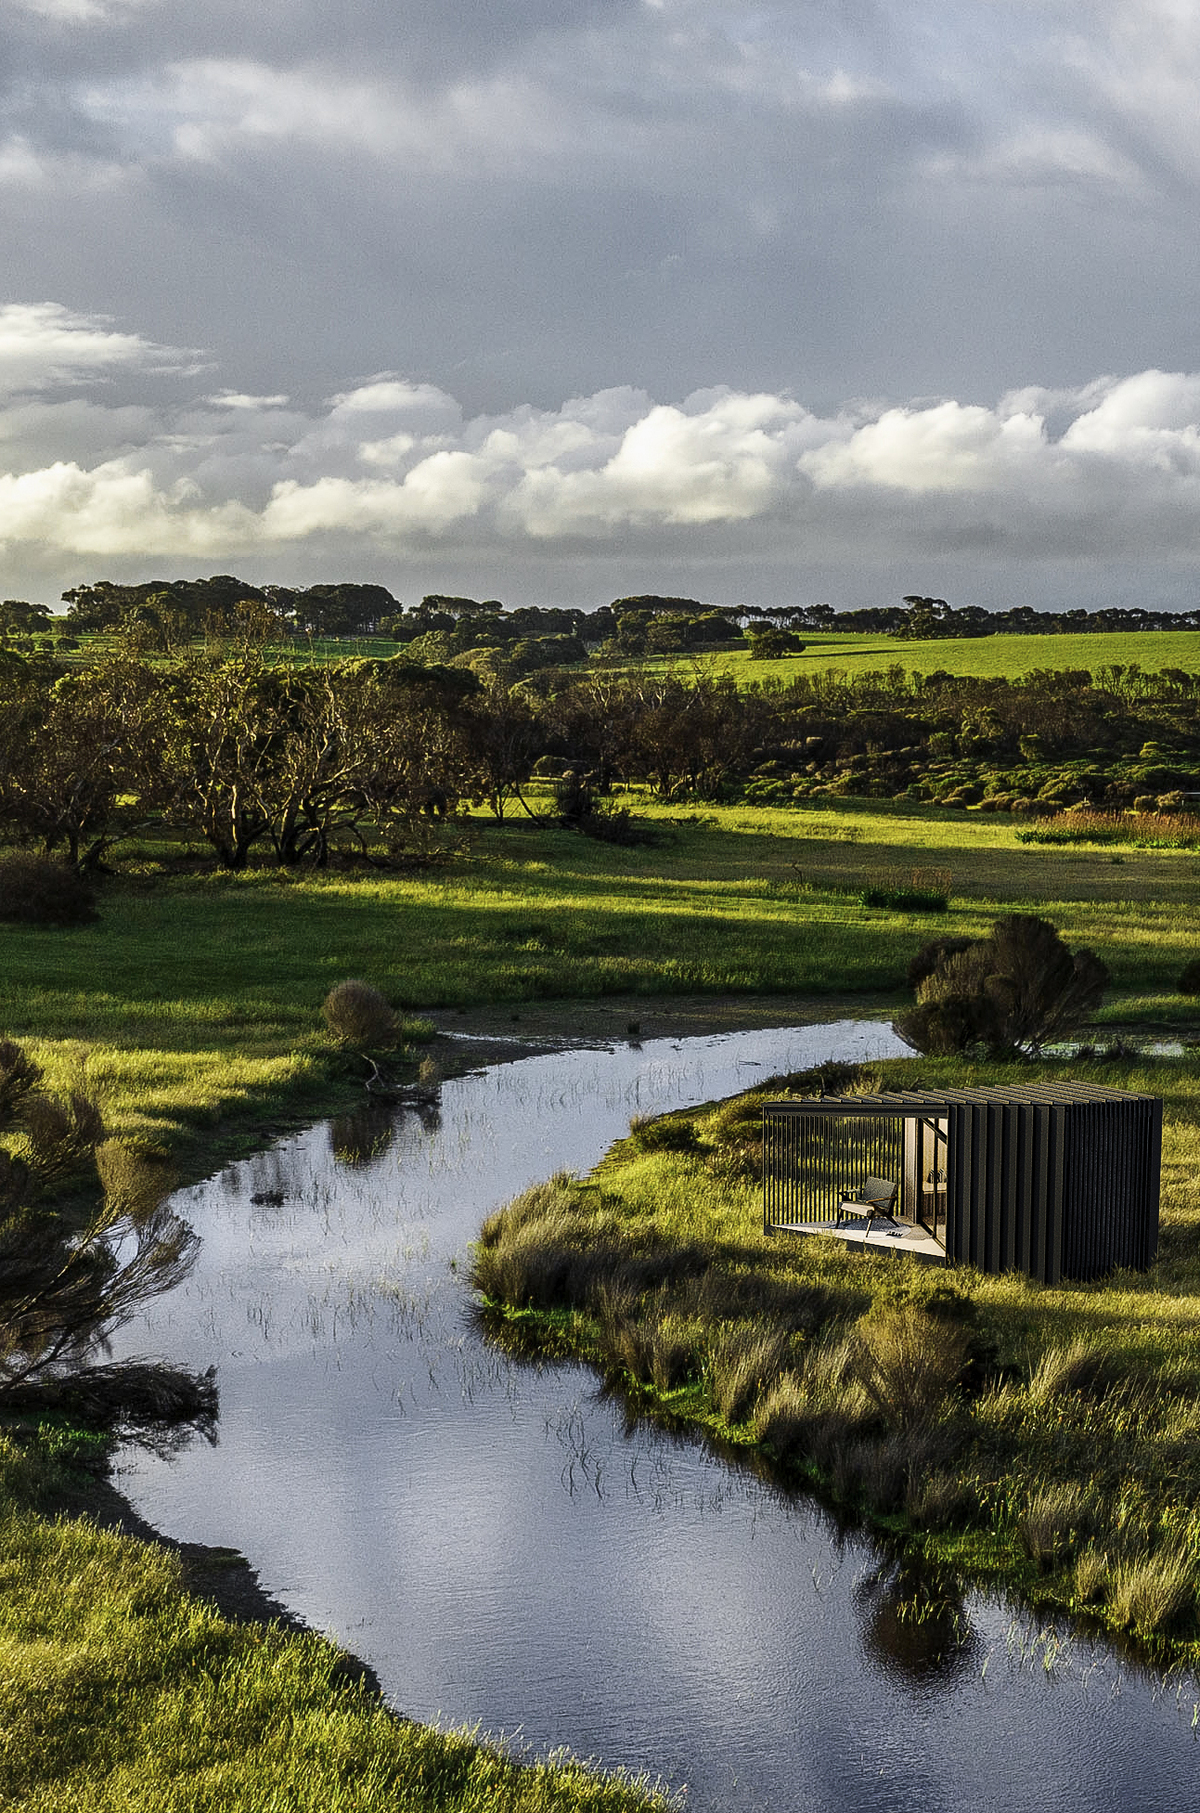
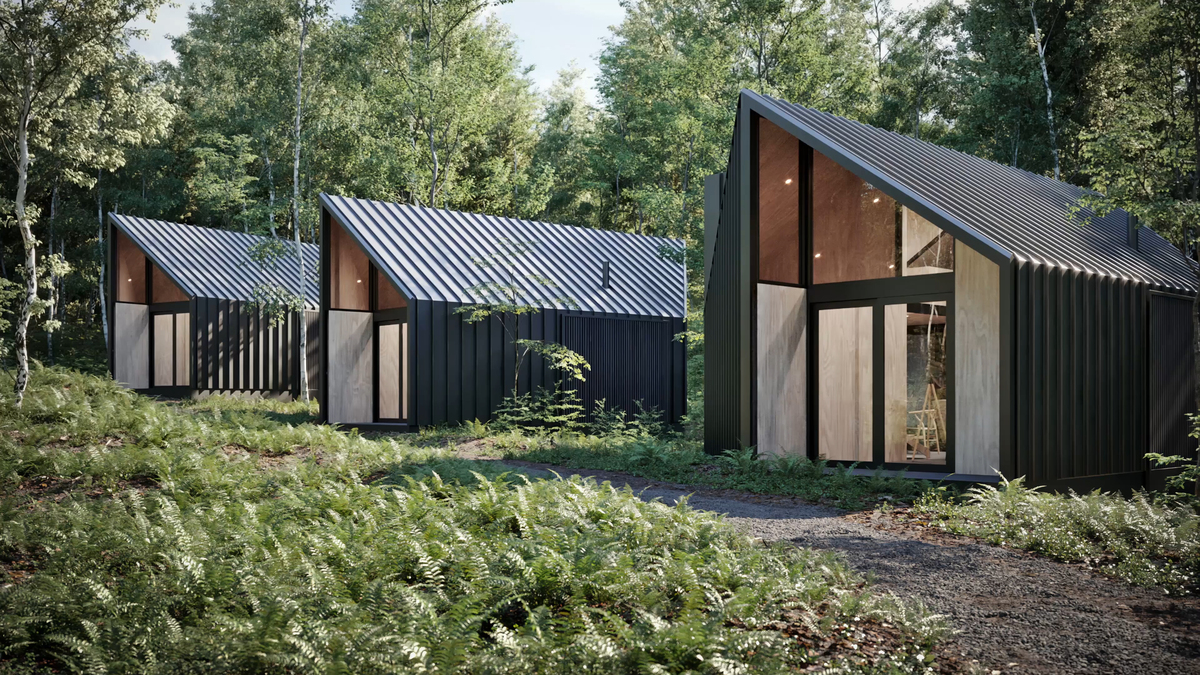
Designed to dissolve into the landscape, a single material (steel) will be applied to the exterior.
While black is the most adaptable choice, the colour can change based on-site, context and brief.
Internally, restraint has been applied to create a quiet space — simple, relaxed, and refined, to not distract from your setting.
Although three different tiers of finish quality exist, from standard to high-end, a consistent design language has been maintained to achieve the same look and feel across the board.
Typical finishes include timber wall paneling, neutral grey tone flooring, matte black joinery, with little elements of luxury like feature tapware and fixtures.
All designs are fully self-contained with integrated services and enclosures screened from view, eliminating a rear-elevation and allowing the products to be viewed from 360 degrees.
With no reliance on typical timber framing or use of steel in the structure, impacts of current supply shortages and weekly price escalation issues have no effect on the build time or cost.
A prototype of the framing has been constructed at Adelaide’s Tonsley Innovation District, the home of XFrame in Adelaide, for prospective client viewing.
The products are for purchase, with Assembly Three and Studio Nine Architects involved through the design and delivery phase.
Operation of the products once built will be by the purchaser — for the accommodation products this would ideally be a winery, tourism provider or developer.
Project Team
Architecture
Studio Nine Architects
Studio Nine Architects are based in Adelaide, Australia. They are a solutions-focused design studio built on strong collaboration.
Product Sales
Assembly Three
From studios and suites to cabins, eco campers and retreats, Assembly Three takes the ingenuity of modular design and ensures you can bring it to life, from the backyard to anywhere.
Photo Gallery
Click on a thumbnail image to enlarge.









Design © 2021 Studio Nine Architects. All Rights Reserved.| Images © 2021 Studio Nine Architects. All Rights Reserved.
The Builtworks Quest
At Builtworks, we’re on a multi-year quest to document, showcase, and spotlight the best of Australia’s built environment.
That’s why we’re creating this comprehensive online archive and educational resource that showcases a diverse and eclectic range of project types and scales.
Together with showcasing older exemplars of enduring merit, we spotlight and celebrate the very best new and recent additions to Australia’s built environment.